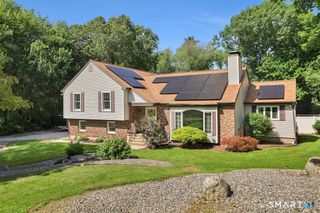
341 Sharon Drive, Cheshire, CT 06410
- 4 beds |
- 3 baths |
- 2,074 sqft
 Single-Family Home
  Built in 1967
  0.46acre lot
 1 car garage
  $270/sqft
  Listed 2 days ago
Property Description
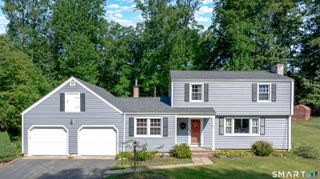
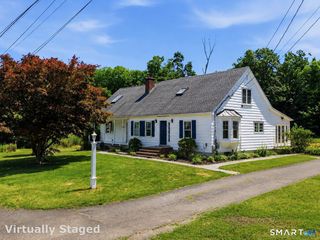
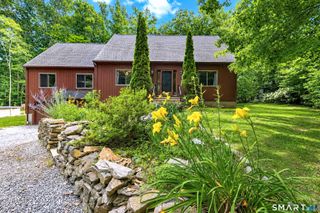
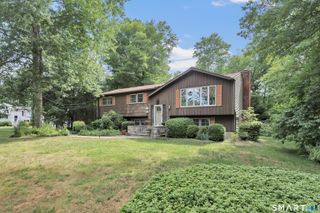
Nestled in one of South Cheshire's most sought-after neighborhoods, this spacious home offers endless potential and an unbeatable location. Enjoy sidewalks throughout the neighborhood, just steps from the brand-new Norton Elementary School and the Farmington Canal Linear Trail. The updated kitchen features granite countertops, a breakfast bar, and opens seamlessly to the dining area and expansive family room, creating the perfect open-concept living space. The inviting family room includes a fireplace and leads to a three-season sunroom with cathedral ceilings, skylights, a ceiling fan, and peaceful views of the large, level backyard. The first floor also offers an updated half bath, a versatile den with a laundry closet, and a private office with built-in shelving. Upstairs, you'll find four bedrooms with hardwood flooring throughout (including beneath the hallway carpet). The primary suite features a full bath, while a second full bath serves the remaining bedrooms. Major updates include an energy-efficient heat pump with central air installed approximately 10 years ago and a roof that is only 5 years old. Bring your vision and make this wonderful home your own in a neighborhood you'll love for years to come!
- Listing Status:
- Active
- Date Added:
- July 24, 2026
- Data Last Updated:
- July 27, 2026 at 12:50PM
- Listing Office:
- Purtell Realty LLC : (203) 640-7802
- Listing Agent:
- Betsy Purtell : (203) 640-4440
- MLS ID:
- 24194294

- General: ShedDeck
- Style: Colonial
- Roofing: Asphalt Shingle
- County: New Haven
- Zoning: R-201086336
- Water: Public Water Connected
- Sewer: Public Sewer Connected
This listing courtesy of Betsy Purtell , Purtell Realty LLC
Monthly Payment
- Principal & Interest $
- Property Taxes $
- Home Insurance $
- VA Funding Fee $

 New - 3 days ago