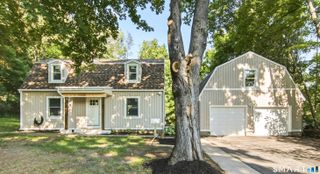
8 Catherine Drive, Prospect, CT 06712
- 3 beds |
- 3 baths |
- 1,866 sqft
 Single-Family Home
  Built in 1980
  1.07acre lot
 2 car garage
  $319/sqft
  Listed 18 days ago
Property Description
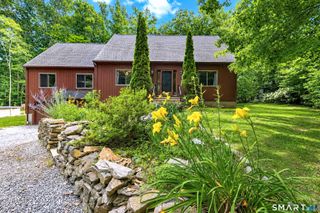
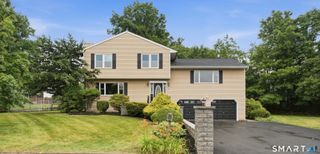
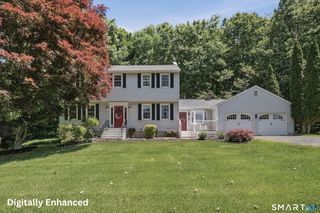
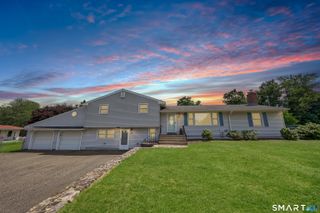
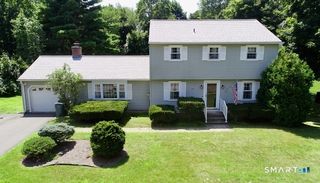
Nestled in a prime cul-de-sac location, this beautifully renovated split-level home offers the perfect blend of comfort, style, and convenience. Featuring three spacious bedrooms and 21/2 updated bathrooms, this move-in-ready home has been thoughtfully updated throughout. The inviting interior showcases updated flooring, a beautifully renovated kitchen, modern bathrooms, new interior doors, updated trim, stylish lighting, and numerous mechanical improvements, providing peace of mind for years to come. A partially finished basement adds valuable living space, perfect for a family room, home office, gym, or playroom. Step outside to your own private backyard oasis featuring a gorgeous in-ground pool, an expansive backyard, and a back porch that's ideal for entertaining family and friends or simply relaxing in a peaceful setting. Conveniently located near major highways, shopping, restaurants, and schools, this exceptional home combines a quiet neighborhood setting with easy access to everyday amenities. A true turnkey property with timeless appeal-don't miss your opportunity to make this beautiful home yours. It won't last!
- Listing Status:
- Active
- Date Added:
- July 9, 2026
- Data Last Updated:
- July 27, 2026 at 12:50PM
- Listing Office:
- Regency Real Estate, LLC : (860) 945-9868
- Listing Agent:
- Debbie Lupo : (203) 206-1262
- MLS ID:
- 24189982

- General: ShedCabanaPatio
- Style: Split LevelTudor
- Pool: In Ground Pool
- Parking: Parking spaces: 6
- Roofing: Asphalt Shingle
- County: New Haven
- Driveway: PrivatePaved
- Zoning: RA-11314592
- Water: Private Well
- Sewer: Septic
This listing courtesy of Debbie Lupo , Regency Real Estate, LLC
Monthly Payment
- Principal & Interest $
- Property Taxes $
- Home Insurance $
- VA Funding Fee $

 New - 2 days ago