354 Academy Road, Cheshire, CT 06410
- 2 beds |
- 2 baths |
- 1,678 sqft
 Single-Family Home
  Built in 1952
  1.39acre lot
 2 car garage
  $214/sqft
  Listed 3 days ago
Property Description
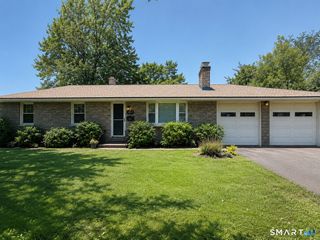
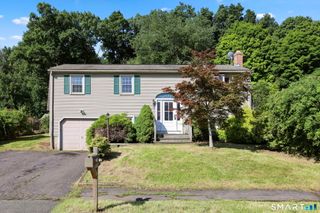
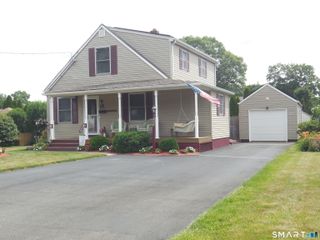
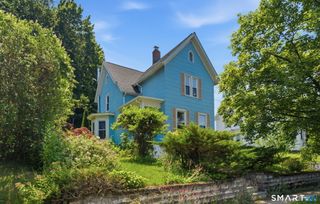
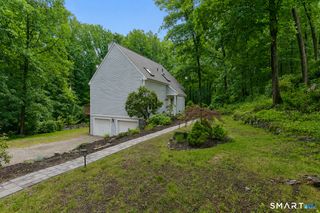
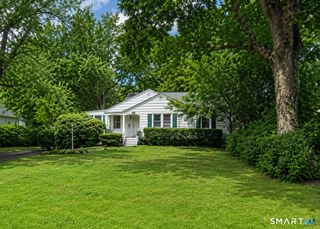
HIGHEST&BEST NOON AUGUST 10TH. Nestled on over an acre of private, park-like grounds, this well-loved ranch offers 1,678 sq feet of comfortable one-level living with endless potential to make it your own. Thoughtfully designed, the home features 2 generously sized bedrooms plus a dedicated office or den-ideal for remote work, a playroom, or additional guest space. Beautiful hardwood floors extend throughout the home, including beneath the existing carpeting, just waiting to be uncovered and restored to their original beauty. The spacious living and dining areas flow effortlessly into a charming three-season porch overlooking a serene backyard with a peaceful pond, creating the perfect setting to enjoy quiet mornings, entertain guests, or unwind surrounded by nature. A full bathroom is conveniently situated between the bedrooms, while a half bath just off the main living area adds convenience for both everyday living and entertaining. The oversized attached two-car garage provides easy interior access, and the expansive U-shaped driveway offers abundant off-street parking for family, guests, and multiple vehicles. Major updates have already been completed, including a brand-new septic system & a fully updated electrical system, allowing you to focus on making the home your own. With solid construction, timeless ranch-style appeal, and an exceptional setting, this is a rare opportunity to bring your vision to life and create something truly special in a picturesque location.
- Listing Status:
- Active
- Date Added:
- August 6, 2026
- Data Last Updated:
- August 10, 2026 at 8:52PM
- Listing Office:
- Coldwell Banker Realty : (860) 231-2600
- Listing Agent:
- Kayla Magnoli : (860) 462-3495
- MLS ID:
- 24197066

- Style: Ranch
- Roofing: Asphalt Shingle
- County: New Haven
- Zoning: R-401084270
- Water: Private Well
- Sewer: Septic
This listing courtesy of Kayla Magnoli , Coldwell Banker Realty
Monthly Payment
- Principal & Interest $
- Property Taxes $
- Home Insurance $
- VA Funding Fee $