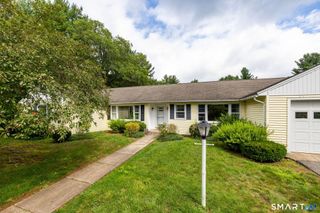
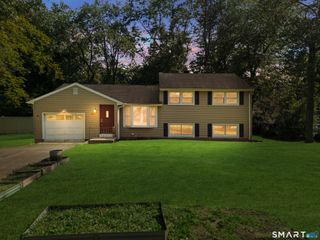
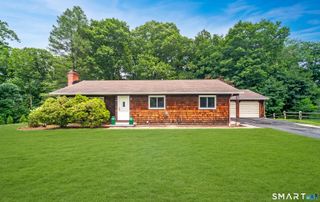
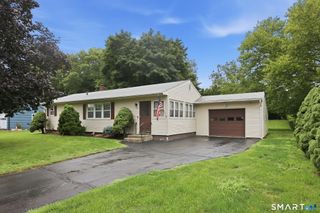
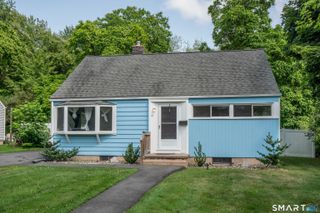
349 South Cherry Street, Wallingford, CT 06492
- 3 beds |
- 2 baths |
- 1,400 sqft
 Single-Family Home
  Built in 1963
  0.36acre lot
 2 car garage
  $285/sqft
  Listed 8 days ago
Property Description
349 South Cherry Street - A Wallingford Classic, Ready for Its Next Chapter. Where timeless character meets everyday comfort in one of Wallingford's most convenient and established neighborhoods. Thoughtfully maintained and move-in ready, this inviting home offers the perfect blend of warmth, charm, and opportunity. Inside, three beds, two full baths, and two working fireplaces create a cozy atmosphere that's increasingly hard to find - perfect for relaxing on crisp New England evenings. A true standout is the expansive 1,352 sqft of unfinished basement, offering exceptional potential to nearly double the home's usable space. Whether you envision a family room, home office, fitness area, workshop, or guest suite, this versatile space provides endless possibilities to customize the home while adding significant long-term value. Beyond the front door, the location does the rest of the talking. Just minutes from Wallingford's best restaurants, top-rated schools, and everyday shopping, this home puts you close to everything that matters without sacrificing the quiet, established feel of the neighborhood. Whether you're searching for a home to enjoy today or one with room to grow tomorrow, 349 South Cherry Street offers a rare opportunity to put down roots in the heart of Wallingford.
- Listing Status:
- Active
- Date Added:
- August 2, 2026
- Data Last Updated:
- August 10, 2026 at 8:52PM
- Listing Office:
- YellowBrick Real Estate LLC : (203) 445-6949
- Listing Agent:
- AmberRose Alberto : (860) 776-8761
- MLS ID:
- 24196085

- General: Deck
- Style: Ranch
- Roofing: Asphalt Shingle
- County: New Haven
- Zoning: R62048535
- Water: Public Water Connected
- Sewer: Public Sewer Connected
This listing courtesy of AmberRose Alberto , YellowBrick Real Estate LLC
Monthly Payment
- Principal & Interest $
- Property Taxes $
- Home Insurance $
- VA Funding Fee $

 New - 3 days ago