15 Laden Avenue, Wallingford, CT 06492
- 3 beds |
- 2 baths |
- 1,334 sqft
 Single-Family Home
  Built in 1900
  6,534sqft lot
 —— car garage
  $296/sqft
  Listed 3 days ago
Property Description
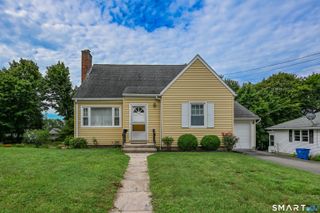
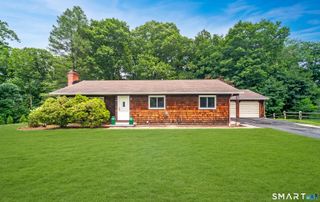
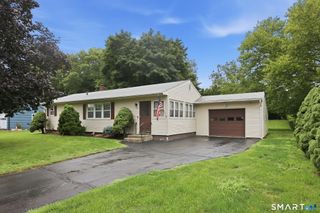
Welcome to 15 Laden Avenue, Wallingford-where timeless charm meets modern living. This beautifully renovated home has been thoughtfully redesigned from top to bottom, offering 1,334 square feet of truly move-in ready living space with nothing left to do but unpack. Step inside to an inviting open-concept floor plan featuring a bright, spacious living area that flows seamlessly into the stunning new kitchen, complete with modern finishes, stylish cabinetry, and plenty of space for gathering and entertaining. The flexible layout includes a first-floor primary bedroom and updated full bath, while two additional bedrooms and a beautifully renovated half bath are located upstairs, providing comfort and privacy for family or guests. The extensive renovation includes new 200-amp electrical service, plumbing, furnace, central air conditioning, water heater, insulation, walls, kitchen, and bathrooms, giving buyers the peace of mind that comes with major system updates already completed. Outside, enjoy a fully fenced yard with space to relax or entertain. Out front you will find a pollinator-friendly garden! Conveniently located just minutes from shopping, restaurants, parks, schools, and all major highways, this home also benefits from Wallingford Electric, a sought-after advantage known for its affordable utility costs. Whether you're looking for your first home, downsizing, or simply searching for a property that's been completely updated, 15 Laden Ave checks every box.
- Listing Status:
- Active
- Date Added:
- August 7, 2026
- Data Last Updated:
- August 10, 2026 at 8:52PM
- Listing Office:
- Carbutti & Co., Realtors : (203) 269-4910
- Listing Agent:
- Heather Zito : (203) 589-7226
- MLS ID:
- 24197534

- General: Porch-EnclosedPorch
- Style: Cottage
- Roofing: Asphalt Shingle
- County: New Haven
- Zoning: R62046439
- Water: Public Water Connected
- Sewer: Public Sewer Connected
This listing courtesy of Heather Zito , Carbutti & Co., Realtors
Monthly Payment
- Principal & Interest $
- Property Taxes $
- Home Insurance $
- VA Funding Fee $