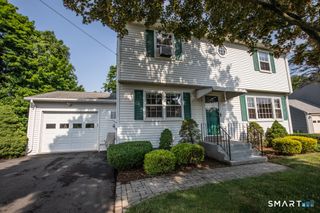
65 Walt Drive, Meriden, CT 06450
- 3 beds |
- 3 baths |
- 1,424 sqft
 Single-Family Home
  Built in 2004
  0.35acre lot
 2 car garage
  $327/sqft
  Listed 10 days ago
Property Description
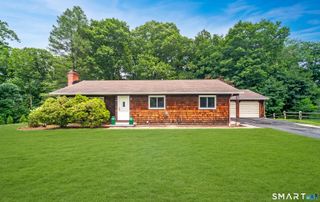
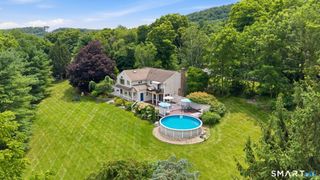
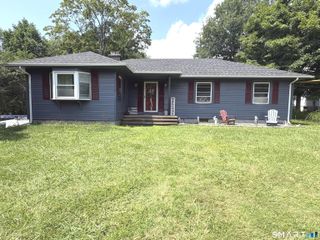
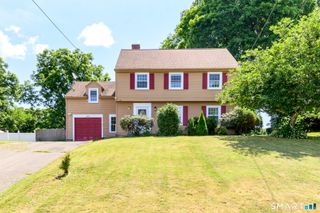
Nestled in a quiet, 19 home cul-de-sac community built in 2004, this move-in ready property offers a true sense of neighborhood and peace of mind. Enhanced curb appeal greets you with an updated paver front walkway, freshly painted front porch, new decorative stone flower beds, and a brand new driveway leading into an oversized 2 car garage. Prime location with swift accessibility to major highways (I-91, Route 15/Wilbur Cross, I-691) schools, stores, and dining, along with well known parks like Hubbard and Giuffrida. Relax on the shaded front porch, perfect for morning coffee, or spend your evenings taking in breathtaking sunsets from the sun drenched back deck. This 3 bedroom, 2.5 bath Colonial offers comfort, key updates, and ideal everyday convenience. Step inside to a living room featuring a wood burning fireplace that opens directly into the formal dining room made for hosting. Sliding glass doors from the dining room lead out to a freshly painted deck overlooking peaceful views and a large yard. At the heart of the home, the kitchen combines hardwood floors, generous cabinetry, a casual dining area, recessed lighting, a newer oven, and brand new microwave and dishwasher. Upstairs, plush carpet extends through all three bedrooms. The primary suite offers a private full bath, while the additional two bedrooms feature ample closet space. A new washer and dryer add modern ease to daily routines. This turn key home truly offers the best location and most incredible views!
- Listing Status:
- Active
- Date Added:
- July 31, 2026
- Data Last Updated:
- August 10, 2026 at 8:52PM
- Listing Office:
- KW Legacy Partners : (860) 313-0700
- Listing Agent:
- Lauren Iraeta : (860) 670-8047
- MLS ID:
- 24179005

- General: Underground UtilitiesSidewalkPorchDeckGuttersLighting
- Style: Colonial
- Roofing: Asphalt Shingle
- County: New Haven
- Zoning: S-R2460225
- Water: Public Water Connected
- Sewer: Public Sewer Connected
This listing courtesy of Lauren Iraeta , KW Legacy Partners
Monthly Payment
- Principal & Interest $
- Property Taxes $
- Home Insurance $
- VA Funding Fee $

 New - 3 days ago