39 Grove Street, Wallingford, CT 06492
- 2 beds |
- 2 baths |
- 1,580 sqft
 Single-Family Home
  Built in 1953
  0.9acre lot
 2 car garage
  $348/sqft
  Listed 3 days ago
Property Description
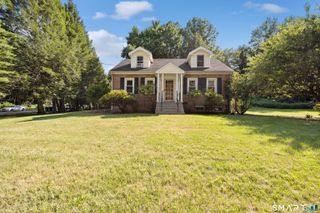
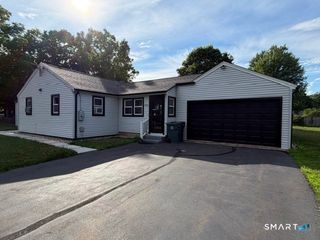
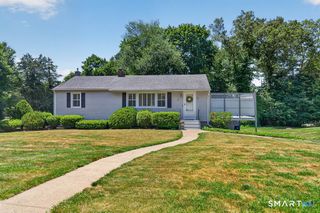
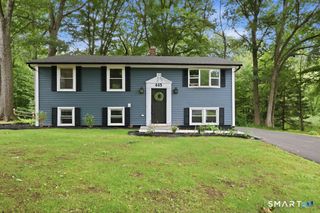
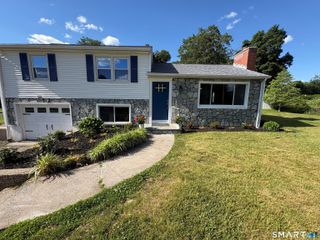
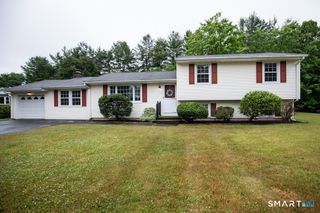
Beautifully Updated Ranch with In-Law Potential! Step into this completely remodeled 3-4 bedroom, 2-bathroom ranch. The main level boasts 1,580 square feet of bright, open areas featuring a brand-new kitchen with modern appliances, fully updated bathrooms, fresh paint, ceiling fans, and energy-efficient thermopane windows throughout. Convenience is key with a main-level laundry room located just off the dining area. The sprawling 1,450-square-foot finished lower level includes its own second laundry setup, full bathroom making it the absolute perfect layout for an in-law apartment, guest suite, or ultimate entertainment zone. Sitting on a generous, private 0.90-acre lot, the exterior features a newly built 2023 oversized 20' x 24' two-car garage with plenty of storage. Peace of mind comes standard with a brand-new 330 gallon oil tank, new 50-gallon electric water heater, updated electrical, new roof, newer gutters, new windows & fresh exterior paint. Furnace Replaced in 2018. Turn-key, modern, and ready for you to move right in! There is a natural gas pipeline in the street. Home being sold AS-IS. Please adhere to the showing instructions in Agent remarks for the property.
- Listing Status:
- Active
- Date Added:
- July 24, 2026
- Data Last Updated:
- July 27, 2026 at 4:50PM
- Listing Office:
- Silver and Oak Realty : (860) 372-4666
- Listing Agent:
- Maria Aubey : (860) 214-0435
- MLS ID:
- 24175773

- General: DeckGuttersLighting
- Style: Ranch
- Parking: Parking spaces: 4
- Roofing: Asphalt Shingle
- County: New Haven
- Driveway: PrivateGravel
- Zoning: R182049791
- Water: Public Water Connected
- Sewer: Public Sewer Connected
This listing courtesy of Maria Aubey , Silver and Oak Realty
Monthly Payment
- Principal & Interest $
- Property Taxes $
- Home Insurance $
- VA Funding Fee $