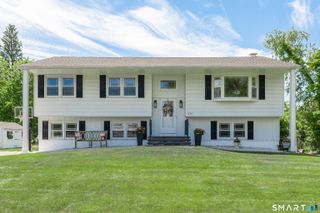
722 Allen Avenue, Cheshire, CT 06410
- 3 beds |
- 2 baths |
- 1,617 sqft
 Single-Family Home
  Built in 1945
  0.85acre lot
 6 car garage
  $380/sqft
  Listed 13 days ago
Property Description
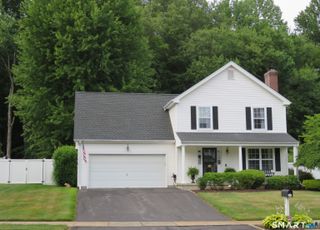
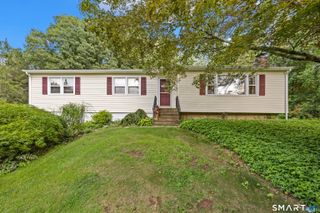
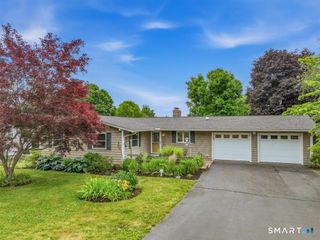
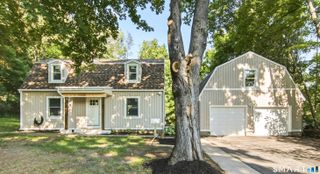
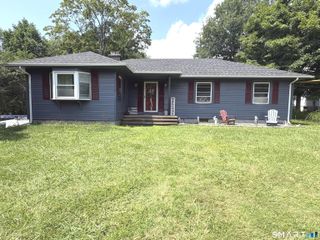
Need serious garage space? This property features a brand-new commercial-sized detached garage that's ideal for collectors, mechanics, contractors, landscapers, hobbyists, or anyone looking for exceptional storage or workspace. Welcome to 722 Allen Avenue, Cheshire! This beautifully updated 3-bedroom, 2-bath ranch is set on a level 1-acre lot with public water and public sewer and offers the perfect blend of comfort, flexibility, and exceptional space. The open floor plan features a spacious living room with hardwood floors and a fireplace, a dining room with hardwood flooring, and an updated kitchen that flows seamlessly into the main living areas. The primary suite offers a cathedral ceiling, private full bath, and convenient first-floor laundry. Two additional bedrooms and a full hall bath complete the home. Additional features include a family room with access to the attached 2-car garage, a walk-up attic, and an oversized screened-in porch overlooking the private backyard. The true standout feature is the brand-new commercial-sized detached garage with electric. With updated kitchen and baths, hardwood floors, one-level living, an oversized detached garage, and a desirable Cheshire location, this unique property offers endless possibilities - must-see!
- Listing Status:
- Active
- Date Added:
- July 14, 2026
- Data Last Updated:
- July 27, 2026 at 4:50PM
- Listing Office:
- Premier Re Group LLC : (860) 335-0681
- Listing Agent:
- Michelle Lorenzetti : (860) 335-0681
- MLS ID:
- 24191300

- General: SidewalkShedLighting
- Style: Ranch
- Parking: Parking spaces: 8
- Roofing: Asphalt Shingle
- County: New Haven
- Driveway: PavedGravel
- Zoning: R-401080040
- Water: Public Water ConnectedPublic Water In Street
- Sewer: Public Sewer ConnectedPublic Sewer In Street
This listing courtesy of Michelle Lorenzetti , Premier Re Group LLC
Monthly Payment
- Principal & Interest $
- Property Taxes $
- Home Insurance $
- VA Funding Fee $

 New - 3 days ago