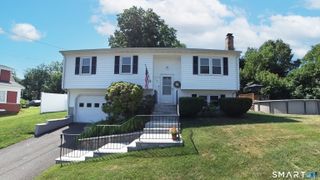
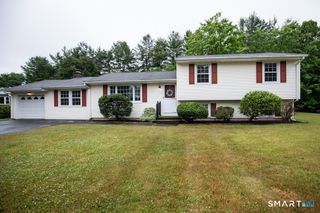
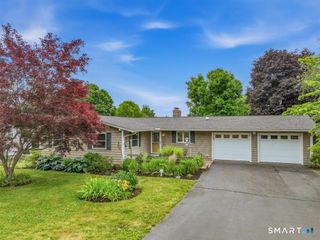
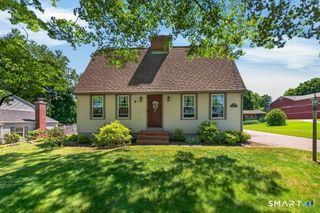
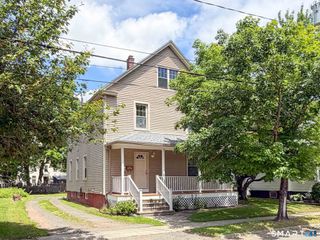
1052 New Rock Hill Road, Wallingford, CT 06492
- 3 beds |
- 2 baths |
- 1,506 sqft
 Single-Family Home
  Built in 1958
  0.69acre lot
 1 car garage
  $358/sqft
  Listed 1 month ago
Property Description
Back on market! BUYER was unable to secure financing. Stunning completely renovated open concept split level with inground pool, and a new pump on a level lot in desirable Wallingford Country Club Area. Beautiful sparking floors with new luxury vinal planking in the main living area and gleaming refinished hardwood floors on the upper level. 3 - 4 BR's and 1.5 baths. Home Office on the lower level and all updated mechanical, electrical and plumbing. Hardwired smoke & CO detectors per code and a gorgeous new kitchen with white shaker cabinets, quarts tops with Calcutta veining and an island with counter-height seating and lots of beautiful pendent and recessed lighting throughout the main entertaining level. A true fully open concept layout that provides an abundance of natural light in a bright and airy Living Room and Dining area where you can relax by your wood-burning fireplace with natural stone. Home includes all new high-end stainless-steel appliances, crown moldings, chair rail and custom raised panels. Enter the four-season Sunroom with tons of natural light, custom trim, luxury vinal planking and sliders leading to your patio and in-ground pool - just in time to enjoy the summer with your family and friends. Both the well and septic pumps are newly installed, as well as a new controller, septic alarm and both the septic tank and pump chamber were recently pumped out and serviced. House has a one car garage with an insulated door and new electric opener.
- Listing Status:
- Active
- Date Added:
- June 26, 2026
- Data Last Updated:
- July 27, 2026 at 4:50PM
- Listing Office:
- Coldwell Banker Realty : (203) 795-6000
- Listing Agent:
- John Izzo : (860) 929-8715
- MLS ID:
- 24186347

- Style: Split Level
- Pool: Pool HouseSafety FenceVinylIn Ground Pool
- Roofing: Asphalt Shingle
- County: New Haven
- Zoning: RU402039494
- Water: Private Well
- Sewer: Septic
This listing courtesy of John Izzo , Coldwell Banker Realty
Monthly Payment
- Principal & Interest $
- Property Taxes $
- Home Insurance $
- VA Funding Fee $

 New - 3 days ago