1512 Country Club Road, Middletown, CT 06457
- 3 beds |
- 3 baths |
- 1,604 sqft
 Single-Family Home
  Built in 1986
  0.92acre lot
 3 car garage
  $337/sqft
  Listed 16 days ago
Property Description
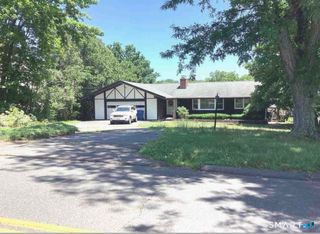
Welcome to this beautifully updated 3-bedroom Contemporary- ranch style home, privately set on a lush .92-acre lot. A charming wraparound covered porch creates an inviting first impression and a wonderful place to relax. Inside, vaulted ceilings, abundant natural light, fresh paint and new luxury vinyl flooring enhance more than 1,600 square feet of above-grade living space, with an additional 800+ square feet on the lower level. The home offers 2 full and 1 half baths, including a primary bathroom upgraded in 2022. More than $70,000 in recent improvements include a new upper-level balcony, siding, refinished deck, Driveway, new appliances and a washing machine installed in 2025. Additional updates include a 30-year architectural roof installed in 2004, replacement shingles adjacent to the rear balcony in 2026, a new central-air condenser installed in 2016 and two 100-amp electrical panels, including one installed in 2018. The versatile lower level features a heated family room with a fireplace, a new sliding door and existing plumbing, creating exciting possibilities for an en-suite guest area, potential in-law, home office, studio or salon. Buyers should perform their own diligence regarding any intended use and applicable municipal requirements and approvals. The outdoor space has been beautifully refreshed with more than $5,000 in new landscaping and a brand-new saltwater above-ground pool installed just three weeks ago...
- Listing Status:
- Active
- Date Added:
- July 25, 2026
- Data Last Updated:
- August 11, 2026 at 12:53AM
- Listing Office:
- KW Legacy Partners : (860) 313-0700
- Listing Agent:
- Rosemarie Smith : (860) 227-5806
- MLS ID:
- 24191099

- General: BalconyWrap Around DeckGarden Area
- Style: Raised Ranch
- Pool: Above Ground Pool
- Parking: Parking spaces: 6
- Roofing: Shingle
- County: Middlesex
- Driveway: PrivatePaved
- Zoning: R-601008529
- Water: Private Well
- Sewer: Septic
- Exclusions: Hallway Mirror going up the stairs and the door knocker on front door is excluded from the sale.
This listing courtesy of Rosemarie Smith , KW Legacy Partners
Monthly Payment
- Principal & Interest $
- Property Taxes $
- Home Insurance $
- VA Funding Fee $