45 Broadview Road, Cheshire, CT 06410
- 2 beds |
- 1 bath |
- 977 sqft
 Single-Family Home
 Built in 1952
 0.48acre lot
 1 car garage
 $399/sqft
 Listed 25 days ago
Property Description
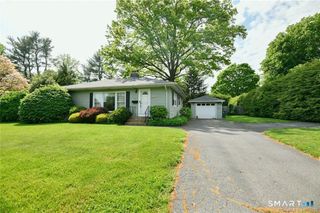
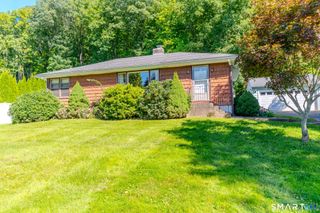
Welcome to 45 Broadview Road, a charming ranch with easy one-level living on a level 0.48-acre lot in a convenient Cheshire neighborhood. Hardwood floors run through the main level, where the bright living/dining room centers on a brick fireplace with an insert. The updated kitchen has Corian counters, a skylight, a pantry and plenty of cabinet space. Two bedrooms, the second ideal as a home office, and a tiled full bath complete the main level, with ceiling fans throughout. Downstairs, the finished family room with a wood stove adds cozy living space, along with laundry, a workshop and abundant storage. A floored attic with pull-down stairs offers even more room. A brand-new roof is being installed in early November 2026. Other features include an attached one-car garage with an automatic opener, 200-amp electrical service, wood shingle siding, city water and sewer, oil heat, 1992 Steam Boiler and a 2012 indirect hot water heater. Outside, relax on the oversized deck with a hot tub, or enjoy the patio and gazebo. The beautifully landscaped yard is filled with unusual plants, mature trees and established gardens, and two sheds give you plenty of space for tools and equipment. This sweet, well-loved home offers character and possibilities for its next owner. It's close to Cheshire's shops, restaurants and parks, and you can walk to the Farmington Canal Heritage Trail and town. Come take a look!
- Listing Status:
- Active
- Date Added:
- October 24, 2026
- Data Last Updated:
- November 19, 2026 at 4:52AM
- Listing Office:
- Berkshire Hathaway NE Prop. : (203) 272-2828
- Listing Agent:
- Sally Bowman : (203) 687-8026
- MLS ID:
- 24214222

- General: CabanaGuttersHot TubPatioSidewalkShedGazeboDeckGarden Area
- Style: Ranch
- Parking: Parking spaces: 2
- Roofing: Asphalt Shingle
- County: New Haven
- Driveway: PrivatePaved
- Zoning: R-202341242
- Water: Public Water Connected
- Sewer: Public Sewer Connected
This listing courtesy of Sally Bowman , Berkshire Hathaway NE Prop.
Monthly Payment
- Principal & Interest $
- Property Taxes $
- Home Insurance $
- VA Funding Fee $