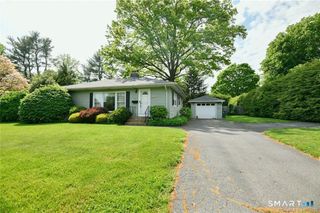
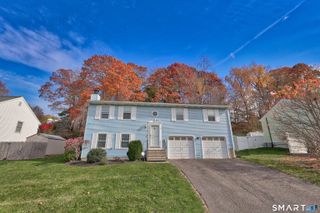
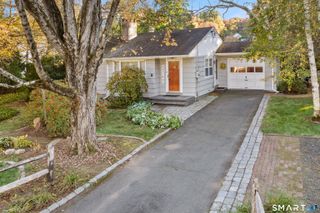
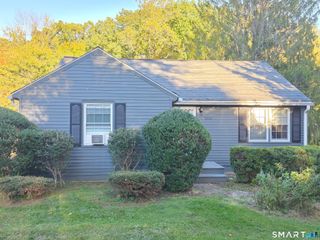
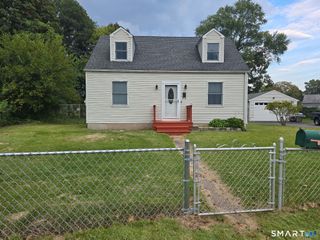
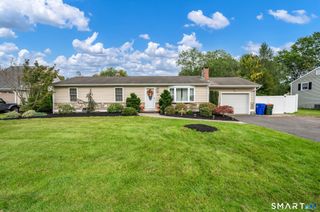
374 Moss Farms Road, Cheshire, CT 06410
- 3 beds |
- 1 bath |
- 1,008 sqft
 Single-Family Home
 Built in 1950
 1.34acre lot
 2 car garage
 $373/sqft
 Listed 2 months ago
Property Description
A Little Charm, A Lot of Potential! Welcome to 374 Moss Farms Road, Cheshire! Sometimes the best homes aren't the ones that are already picture-perfect, but the ones that offer the opportunity to make them your own! This charming 3-bedroom, 1-bath home offers a wonderful starting point for buyers looking to build equity, add their personal style, and create a space that truly feels like home. Some of the big-ticket improvements have already been taken care of, offering added value and potential savings for the next owner. Outside, enjoy the newer paver patio, perfect for entertaining, summer evenings, or simply unwinding at the end of the day. Inside, you'll find additional living and entertaining possibilities with a multi-season porch /sunroom. Imagine starting your morning with coffee, enjoying a quiet afternoon with a good book, setting up a craft space, or creating your own favorite retreat. With three bedrooms, a functional layout, and a solid foundation to build upon, this home is ready for its next chapter. Bring your ideas, your vision, and a little imagination. Not every home needs to be completely renovated to become something special. Sometimes the best opportunity is finding a home where the important groundwork is already there and the finishing touches are yours to create. Come see the possibilities at 374 Moss Farms Road! Sold As-Is
- Listing Status:
- Active
- Date Added:
- September 13, 2026
- Data Last Updated:
- November 19, 2026 at 4:52AM
- Listing Office:
- LAER Realty Partners : (203) 672-4499
- Listing Agent:
- Roberta Whalen : (203) 676-4415
- MLS ID:
- 24206787

- Style: Ranch
- Roofing: Asphalt Shingle
- County: New Haven
- Zoning: R-402338745
- Water: Private Well
- Sewer: Septic
This listing courtesy of Roberta Whalen , LAER Realty Partners
Monthly Payment
- Principal & Interest $
- Property Taxes $
- Home Insurance $
- VA Funding Fee $