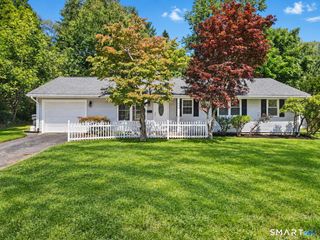
207 Manor Road, Southington, CT 06479
- 3 beds |
- 1 bath |
- 1,200 sqft
 Single-Family Home
  Built in 1962
  0.46acre lot
 1 car garage
  $396/sqft
  Listed 9 days ago
Property Description
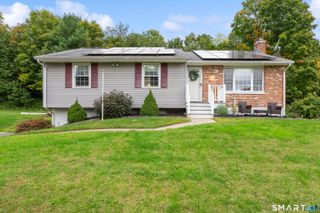
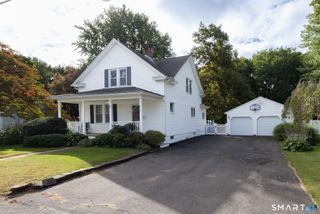
Welcome home to this lovely 3 bedroom ranch, thoughtfully updated with an open-concept layout, beautiful finishes and a backyard that truly feels like you own private retreat. As soon as you walk in the door, you are greeted by a bright, open living space that flows seamlessly from the living room into the kitchen. Beautiful hickory hardwood flooring runs throughout the main living area, adding warmth and character to the home. The living room features a fireplace with a custom mantle and granite slab, creating a beautiful centerpiece for the space. Now for the heart of this home... the backyard! Step through the French doors and into a true backyard retreat. The outdoor space has been designed for relaxing, entertaining and enjoying the warmer months. The large covered patio creates an outdoor living room right in your backyard, complete with recessed lighting, a ceiling fan and a covered TV area. Whether you are hosting friends, watching the game, enjoying dinner outside or simply unwinding at the end of the day, this space was made to be enjoyed. Additional home features are new siding and windows replaced in 2019, newer appliances, home security system, updated kitchen and bathroom, a fully fenced backyard, whole-yard irrigation system and potential to finish the basement for additional living space. This home offers the ease of ranch-style living with an open floor plan, beautiful updates and an outdoor space that makes it easy to picture yourself calling it home.
- Listing Status:
- Active
- Date Added:
- September 25, 2026
- Data Last Updated:
- October 5, 2026 at 12:51AM
- Listing Office:
- Berkshire Hathaway NE Prop. : (860) 677-4949
- Listing Agent:
- Erin Lerz : (203) 558-8548
- MLS ID:
- 24209476

- Style: Ranch
- Roofing: Asphalt ShingleGable
- County: Hartford
- Zoning: R-20/2721943
- Water: Public Water Connected
- Sewer: Septic
This listing courtesy of Erin Lerz , Berkshire Hathaway NE Prop.
Monthly Payment
- Principal & Interest $
- Property Taxes $
- Home Insurance $
- VA Funding Fee $

 New - 1 day ago