270 Bound Line Road, Wolcott, CT 06716
- 2 beds |
- 1 bath |
- 1,404 sqft
 Single-Family Home
  Built in 1975
  1.65acre lot
 2 car garage
  $356/sqft
  Listed 1 day ago
Property Description
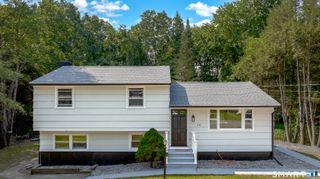
Custom-built split-level home, 2 bedroom, 1 bath on the upper level, and a 3rd bedroom, with a cedar walk-in closet and a 2nd bath on the lower level. Other notable features include: Field stone retaining walls, 2" blue stone front steps, Covered front porch, Custom hardwood/Morgan Door entryway with foyer, Two coat closets in foyer, Custom iron railings, Crystal drum chandelier, Floating stairs with wide board treads. In the lower level: Renovated full bathroom with original marble flooring, washer and dryer hookup, finished bedroom with space for storage and workout equipment, and a large cedar closet, Ph balance water system (installed 2018), Water softening system (installed 2023). In the Upper Level: Completely gutted and renovated full bathroom, Soaker bathtub with a hand-held shower. In the Kitchen: Salmon-colored granite countertops, Pub seating, Soft-close antique white cabinets (Renovated 2018). In the sitting room a floor-to-ceiling fieldstone fireplace, new propane gas insert, slider door to 20' x 15' back deck which overlooks a private grassy backyard with mature trees, manicured gardens, weber grill (conveys with property), reclaimed brick chimney with 100-year-old timber mantel (reclaimed from CT homestead barn). In the Upper Level, Dining & Living Room there L-shaped combined dining/living room, Castle professional-grade double sliding doors (paid $7,000 each, includes transferable warranty), 2 triangle-shaped windows above, Open to a 23' x 6' 2nd dec
- Listing Status:
- Active
- Date Added:
- October 3, 2026
- Data Last Updated:
- October 5, 2026 at 12:51AM
- Listing Office:
- Sunbelt Sales & Development : (914) 262-1340
- Listing Agent:
- Ari Lee : (212) 203-9953
- MLS ID:
- 24211636

- Style: Split Level
- Parking: Parking spaces: 6
- Roofing: Asphalt Shingle
- County: New Haven
- Driveway: Paved
- Zoning: R-501440860
- Water: Private Well
- Sewer: Septic
This listing courtesy of Ari Lee , Sunbelt Sales & Development
Monthly Payment
- Principal & Interest $
- Property Taxes $
- Home Insurance $
- VA Funding Fee $