412 Lazy Lane, Southington, CT 06489
- 3 beds |
- 1 bath |
- 1,138 sqft
 Single-Family Home
 Built in 1968
 1.01acre lot
 1 car garage
 $387/sqft
 Listed 14 days ago
Property Description
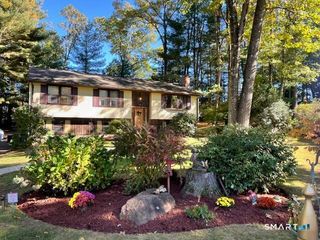
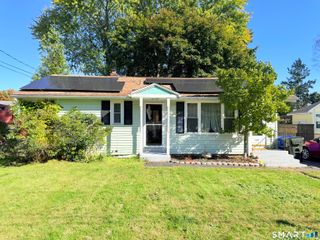
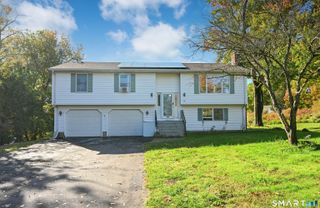
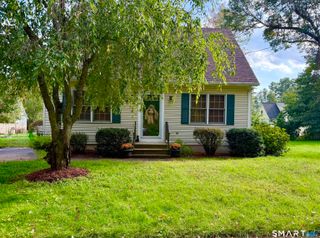
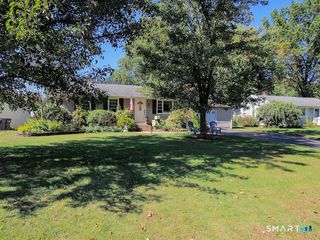
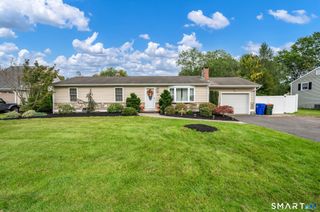
Welcome to this inviting raised ranch set upon a beautiful FULL ACRE of property, where comfort, convenience, and entertaining come together beautifully! You will appreciate the bright, sun-filled rooms, layout, and wonderful features that make this home special. The main level offers 3 bedrooms, pretty living room, dining room and a lovely remodeled kitchen featuring pretty granite & marble countertops and a breakfast bar. The kitchen flows effortlessly onto a brand-new deck, creating the perfect setting for Summer gatherings, morning coffee, or relaxing evenings overlooking the wonderful flat backyard. The above ground pool will add even more enjoyment to your outdoor space. This home offers an impressive list of features, including city gas, central vac, and a wood burning fireplace. The water heater is approximately 9 years old, while the kitchen, roof, windows, siding, and fireplace were updated approximately 11 years ago. The lower level has additional living space, featuring a family room with wood burning stove, a separate workroom, and an additional room offering space for storage, hobbies, etc. The laundy area also offers the potential to accommodate an additional bathroom. Conveniently located near shopping, restaurants, major highways, and everyday amenities, this home offers the lifestyle and accessibility that today's buyers are looking for! Full of possibilities, this lovely property is ready to welcome its new owners.
- Listing Status:
- Active
- Date Added:
- November 4, 2026
- Data Last Updated:
- November 19, 2026 at 4:52AM
- Listing Office:
- RE/MAX RISE : (203) 806-1435
- Listing Agent:
- Lu Marsella : (203) 592-7635
- MLS ID:
- 24218933

- General: ShedDeckGarden AreaCovered DeckPatio
- Style: Raised Ranch
- Pool: Above Ground Pool
- Roofing: Asphalt Shingle
- County: Hartford
- Zoning: R-20/2721097
- Water: Private Well
- Sewer: Septic
This listing courtesy of Lu Marsella , RE/MAX RISE
Monthly Payment
- Principal & Interest $
- Property Taxes $
- Home Insurance $
- VA Funding Fee $