242 Lazy Lane, Southington, CT 06489
- 3 beds |
- 2 baths |
- 1,284 sqft
 Single-Family Home
 Built in 1980
 1.53acre lot
 2 car garage
 $326/sqft
 Listed 1 month ago
Property Description
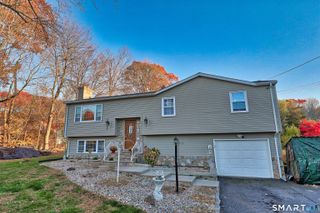
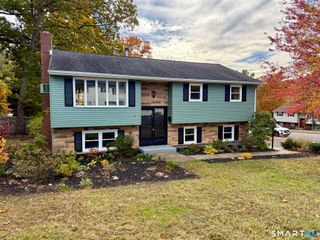
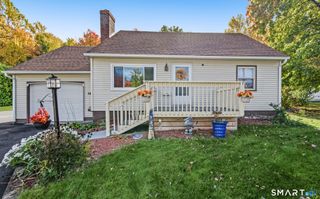
Welcome to 242 Lazy Lane, a beautifully maintained, classic 3-bedroom, 2.5-bathroom Raised Ranch in Southington, CT. Nestled on a massive, open 1.53-acre lot, this property perfectly blends expansive outdoor living with modern sustainable efficiency. Inside, you'll find beautiful hardwood floors, a bright eat-in kitchen with an adjacent dining area, and a warm living space featuring a cozy fireplace. The fully finished lower level expands your usable space, boasting a spacious family room complete with a pellet stove. Step outside to enjoy your private oasis, featuring a well-maintained above-ground pool, an expansive deck with scenic views, a built-in basketball court, and a kids' playset. The defining highlight of this home is its state-of-the-art new solar panel system. Engineered for maximum efficiency, these solar panels consistently produce more energy than the property consumes. Instead of incurring a monthly electric bill, the owner benefits from net-metering, receiving monthly credit payments from the utility provider for the surplus power generated. Complete with an oversized 2-car garage, private well and septic systems, and a prime location just a minute's stroll from the scenic Farmington Canal Heritage Trail, this home offers unmatched utility savings and everyday convenience.
- Listing Status:
- Active
- Date Added:
- October 13, 2026
- Data Last Updated:
- November 19, 2026 at 4:52AM
- Listing Office:
- LAER Realty Partners : (203) 672-4499
- Listing Agent:
- Mitchell Delancy : (203) 214-5986
- MLS ID:
- 24211717

- General: DeckPatio
- Style: Raised Ranch
- Parking: Parking spaces: 6
- Roofing: Asphalt Shingle
- County: Hartford
- Driveway: PrivatePavedAsphalt
- Zoning: R-20/2722968
- Restrictions: Easements
- Water: Private Well
- Sewer: Septic
This listing courtesy of Mitchell Delancy , LAER Realty Partners
Monthly Payment
- Principal & Interest $
- Property Taxes $
- Home Insurance $
- VA Funding Fee $