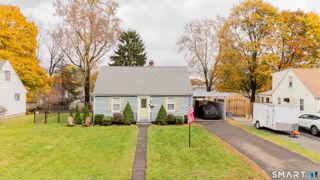
96 Whitlock Avenue, Southington, CT 06479
- 3 beds |
- 1 bath |
- 1,362 sqft
 Single-Family Home
 Built in 1955
 0.3acre lot
 1 car garage
 $261/sqft
 Listed 1 month ago
Property Description
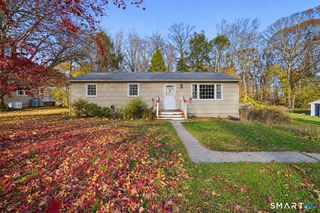
Welcome to this charming three-bedroom, one-bathroom ranch-style home, privately nestled at the end of a peaceful cul-de-sac in a family-oriented Southington neighborhood. Lovingly maintained and in amazing condition, this home offers comfortable one-level living with a sense of privacy. Step inside to discover beautiful hardwood floors throughout, creating a warm and timeless feel that flows seamlessly from room to room. The inviting eat in kitchen features new stainless steel appliances and provides a comfortable space for everyday meals and gathering with family and friends. The home offers three spacious bedrooms and a full bathroom, along with a heated, finished basement area providing valuable additional living space that can be used for a family room, recreational area, or home office. Enjoy relaxing on the covered porch or take advantage of the inviting outdoor living space, perfect for entertaining, enjoying your morning coffee or unwinding with family. The cul-de-sac setting offers a peaceful neighborhood atmosphere, with nearby walking trails and equestrian center. This home is conveniently situated near schools, parks. shopping and dining. Come enjoy all this wonderful community has to offer. Contingent to seller finding suitable housing.
- Listing Status:
- Active
- Date Added:
- October 6, 2026
- Data Last Updated:
- November 19, 2026 at 4:52AM
- Listing Office:
- Tier 1 Real Estate : (860) 578-2016
- Listing Agent:
- Dena Canney : (860) 869-9911
- MLS ID:
- 24211728

- General: BreezewayShedGarden AreaLightingCovered DeckPatio
- Style: Ranch
- Parking: Parking spaces: 4
- Roofing: Asphalt Shingle
- County: Hartford
- Driveway: Private
- Zoning: R-20/2720447
- Water: Public Water Connected
- Sewer: Public Sewer Connected
- Exclusions: washer and dryer
This listing courtesy of Dena Canney , Tier 1 Real Estate
Monthly Payment
- Principal & Interest $
- Property Taxes $
- Home Insurance $
- VA Funding Fee $

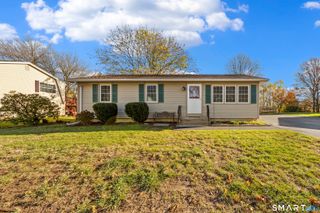
 New - 16 hours ago