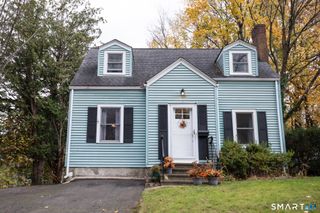
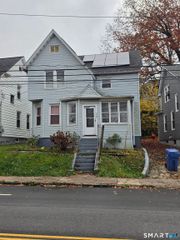
177 Parkview Street, Meriden, CT 06451
- 3 beds |
- 2 baths |
- 1,165 sqft
 Single-Family Home
 Built in 1952
 4,792sqft lot
 —— car garage
 $292/sqft
 Listed 4 days ago
Property Description
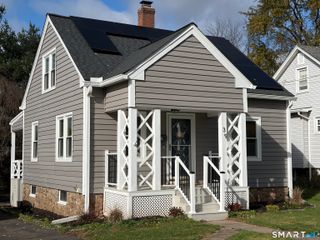
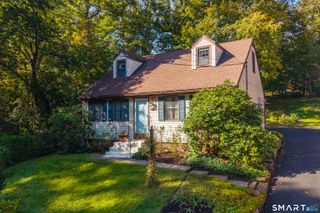
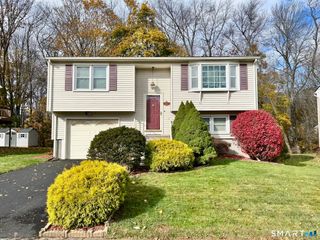
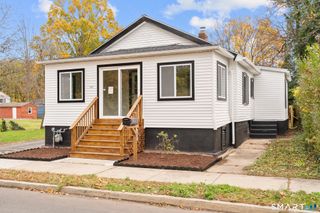
Welcome to this beautifully maintained Cape-style home located in desirable South Meriden! Move right in and enjoy all this home has to offer. The spacious living room features an open floor plan that flows seamlessly into the remodeled kitchen, complete with newer cabinetry, granite countertops, and stainless steel appliances. Just off the kitchen is a first-floor bedroom, currently being used as a dining room, offering wonderful flexibility to suit your needs. The remodeled first-floor full bath features a convenient separate laundry area. The second level offers two additional bedrooms with two front shed dormers, giving great space in each bedroom. Also a convenient half bath. At the rear of the home, you'll find a charming sunroom with French doors leading to a brand-new private 2 tiered deck, surrounded by new privacy fencing and new plantings-perfect for relaxing or entertaining! Additional updates include fresh interior paint, new carpeting on the upper level, new laminate flooring on the main level, all-new light fixtures, a new first-floor wall-mounted A/C unit, and a new roof So much has been done to make this home move-in ready! Don't miss this wonderful opportunity to make it yours!
- Listing Status:
- Active
- Date Added:
- November 14, 2026
- Data Last Updated:
- November 19, 2026 at 12:50AM
- Listing Office:
- RE/MAX Right Choice : (203) 268-1118
- Listing Agent:
- Nina Nyrop : (203) 673-2930
- MLS ID:
- 24221283

- General: PorchDeckGuttersLighting
- Style: Cape Cod
- Parking: Parking spaces: 8
- Roofing: Asphalt Shingle
- County: New Haven
- Zoning: R-11170800
- Water: Public Water Connected
- Sewer: Public Sewer Connected
This listing courtesy of Nina Nyrop , RE/MAX Right Choice
Monthly Payment
- Principal & Interest $
- Property Taxes $
- Home Insurance $
- VA Funding Fee $