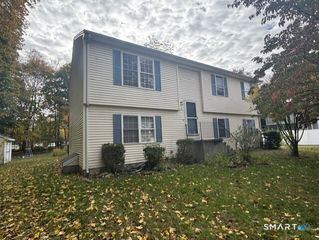
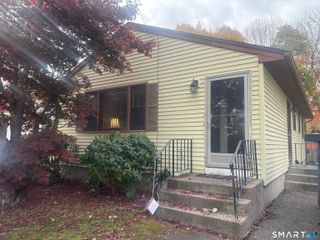
69 Meetinghouse Ridge, Meriden, CT 06450
- 2 beds |
- 2 baths |
- 1,104 sqft
 Single-Family Home
 Built in 1979
 6,098sqft lot
 1 car garage
 $322/sqft
 Listed 6 days ago
Property Description
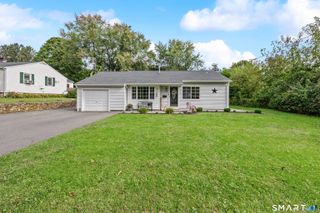
Move right into this beautifully remodeled and meticulously maintained home on Meriden's desirable East Side! Enjoy abundant natural light, a beautifully landscaped yard, and a private backyard bordering trees and a running brook. The kitchen opens to a spacious deck, perfect for entertaining, while the downstairs living area features French doors leading to a private patio. This flexible space is ideal for a game room, playroom, or movie room. The kitchen and main bathroom feature granite countertops and tiled floors. The bathroom also offers two closets and a cast iron tub with floor-to-ceiling tile and glass enclosure. Additional highlights include a spacious garage with shelving and workbench, floored attic with pull-down stairs, and a 10x12 shed installed in 2023. Major updates include a GAF-certified roof installed August 2026 with a 25-year transferable warranty, new driveway (October 2026), and hot water heater (2025). Located in the family-friendly Meetinghouse Village community, just minutes from shopping, restaurants, and major highways. Enjoy the pool, clubhouse, gym, basketball court, and dog park for just $69.28/month HOA! **Lower finished area not included on town card**
- Listing Status:
- Active
- Date Added:
- November 12, 2026
- Data Last Updated:
- November 19, 2026 at 12:50AM
- Listing Office:
- Sullivan Real Estate Inc : (860) 738-1902
- Listing Agent:
- Austin Brochu : (860) 806-5097
- MLS ID:
- 24220787

- Style: Raised Ranch
- Roofing: Asphalt Shingle
- HOA Amenities: TennisPool Service69.0Monthly
- County: New Haven
- Zoning: R-11165459
- Water: Public Water Connected
- Sewer: Public Sewer Connected
This listing courtesy of Austin Brochu , Sullivan Real Estate Inc
Monthly Payment
- Principal & Interest $
- Property Taxes $
- Home Insurance $
- VA Funding Fee $