186 Deer Run Road, Meriden, CT 06451
- 3 beds |
- 1 bath |
- 1,518 sqft
 Single-Family Home
 Built in 1971
 0.28acre lot
 —— car garage
 $237/sqft
 Listed 10 hours ago
Property Description
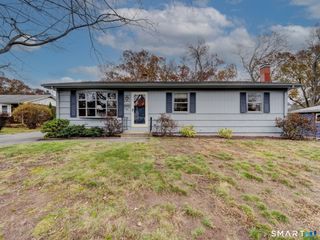
Welcome to this updated 3-bedroom ranch in South Meriden, nestled in an established, sidewalk neighborhood. Offering comfortable one-level living, this home features hardwood floors on the main level and a nicely updated eat-in kitchen with granite countertops, stylish tile backsplash, and a full complement of appliances. The sunny dining area features sliders, opening directly to the deck and patio, for outdoor dining, entertaining, or simply enjoying the beautiful sunrise views. The level, partially fenced backyard also offers a storage shed and plenty of room for outdoor fun! Three comfortable bedrooms feature hardwood flooring, while the updated full bathroom offers attractive tilework, a modern vanity, and fresh finishes. Downstairs, the spacious family room provides flexible living space for recreation, entertaining, or a home office, along with additional storage and laundry. An oversized driveway offers ample off-street parking. Additional highlights include natural gas heat, central air conditioning, and an active solar system. Convenient to walking trails, Hanover Pond, shopping, and commuter routes, this inviting home offers a wonderful combination of thoughtful updates and comfortable living! Newest updates - Hot water heater (2026), Driveway (2024), Electrical Panel (2024), HVAC (2021), Windows (2021), Patio (2021) - See attachments for more details
- Listing Status:
- Active
- Date Added:
- November 18, 2026
- Data Last Updated:
- November 19, 2026 at 12:50AM
- Listing Office:
- Advise Realty Services : (203) 996-1506
- Listing Agent:
- Cheri Paulsen : (203) 605-1644
- MLS ID:
- 24221930

- General: Underground UtilitiesSidewalkShedDeckPatio
- Style: Ranch
- Roofing: Asphalt Shingle
- County: New Haven
- Zoning: R-11174504
- Water: Public Water Connected
- Sewer: Public Sewer Connected
This listing courtesy of Cheri Paulsen , Advise Realty Services
Monthly Payment
- Principal & Interest $
- Property Taxes $
- Home Insurance $
- VA Funding Fee $