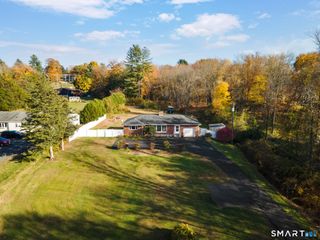
125 Hillcrest Avenue, Meriden, CT 06451
- 4 beds |
- 2 baths |
- 1,791 sqft
 Single-Family Home
 Built in 1938
 6,970sqft lot
 —— car garage
 $176/sqft
 Listed 7 days ago
Property Description
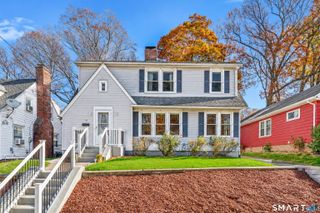
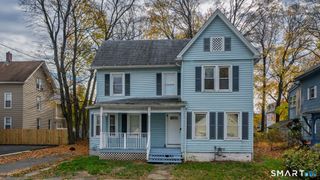
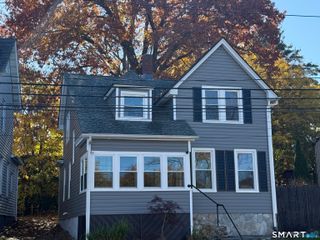
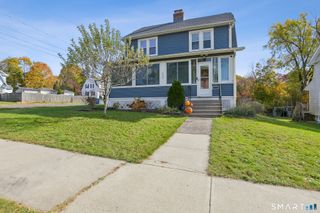
Welcome to 125 Hillcrest Avenue in South Meriden! This spacious 4 bedroom, 1.5 bathroom home offers over 1,700 square feet of living space and a wonderful opportunity for its next owner. Featuring original hardwood floors throughout, a convenient first floor bedroom located next to a handicap-accessible bathroom, and washer and dryer hookups on both the main level and basement, this home offers flexibility for a variety of living arrangements. Enjoy the charm of an enclosed front porch and a rear sunroom overlooking the fenced-in backyard, complete with three access doors for added convenience and privacy. Two separate driveways provide plenty of off-street parking. Located in desirable South Meriden, enjoy a quick walk to Hanover Pond and the Meriden Linear Trail, with a short drive to Platt High School, Wilcox Technical High School, and Meriden Airport. Conveniently situated for commuting and enjoying all that Central Connecticut has to offer, with New York City approximately two hours away. After more than 25 years of ownership, this home is ready for its next chapter. Come explore the possibilities and make it your own!
- Listing Status:
- Active
- Date Added:
- November 11, 2026
- Data Last Updated:
- November 19, 2026 at 12:50AM
- Listing Office:
- Real Broker CT, LLC : (855) 450-0442
- Listing Agent:
- Kathleen M. Mullins : (860) 857-0424
- MLS ID:
- 24220623

- General: Porch-EnclosedSidewalkShedPorch
- Style: BungalowCape Cod
- Parking: Parking spaces: 5
- Roofing: Shingle
- County: New Haven
- Driveway: PrivatePaved
- Zoning: R-11169474
- Water: Public Water Connected
- Sewer: Public Sewer Connected
- Exclusions: Washer & DryerMetal Handicap RampStand up Freezer
This listing courtesy of Kathleen M. Mullins , Real Broker CT, LLC
Monthly Payment
- Principal & Interest $
- Property Taxes $
- Home Insurance $
- VA Funding Fee $

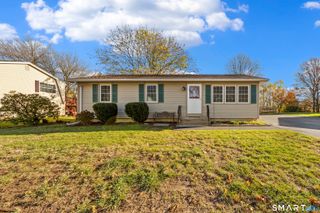
 New - 11 hours ago