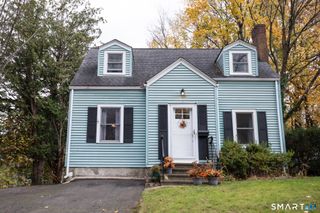
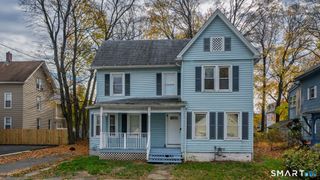
332 West Main Street, Meriden, CT 06451
- 3 beds |
- 2 baths |
- 1,526 sqft
 Single-Family Home
 Built in 1890
 3,049sqft lot
 —— car garage
 $196/sqft
 Listed 13 days ago
Property Description
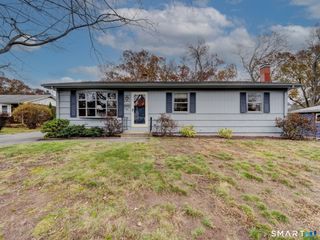
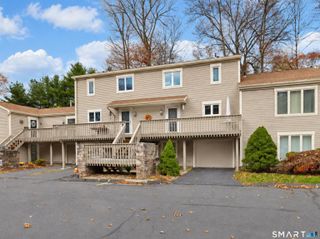
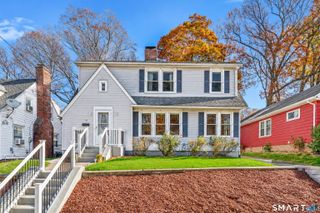
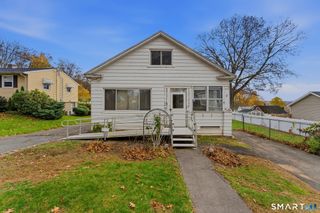
Welcome to 332 West Main Street, a well-maintained 3-bedroom home offering a blend of classic character and numerous recent improvements. Built in 1890, this home has benefited from substantial updates designed to enhance comfort, efficiency, and everyday living. Recent improvements include newer windows, updated vinyl siding and exterior stucco, a five-year-old asphalt roof with a lifetime warranty, and a three-year-old HVAC system featuring central air and gas heat. The electrical service has been upgraded to 200 amps, while the kitchen features newer flooring and included Samsung appliances. The second-floor bathroom was recently renovated with a new vanity, toilet, tile flooring, and tub. A fireplace and chimney add to the home's traditional character. Outside, enjoy a private backyard with a patio and fire pit, storage shed, and multiple fenced areas. Pet owners will appreciate the dedicated approximately 16' x 25' dog area featuring AstroTurf, a doggy door, dog deck, and six-foot fencing. A newer retaining wall adds another recent exterior improvement. Additional features include public water, a 50-gallon gas water heater, Ring cameras, and city-provided trash and recycling service. Conveniently located near shopping, dining, major routes, and Meriden amenities, 332 West Main Street offers an opportunity to own a character-filled home with many of the major improvements already completed. Schedule your private showing today!
- Listing Status:
- Active
- Date Added:
- November 5, 2026
- Data Last Updated:
- November 19, 2026 at 12:50AM
- Listing Office:
- Citi Atlas Real Estate Co LLC : (203) 671-3467
- Listing Agent:
- Timothy Serpe : (203) 671-3467
- MLS ID:
- 24218125

- General: SidewalkShed
- Style: Other
- Parking: Parking spaces: 1
- Roofing: Asphalt Shingle
- County: New Haven
- Driveway: Asphalt
- Zoning: C-11173947
- Water: Public Water Connected
- Sewer: Public Sewer Connected
This listing courtesy of Timothy Serpe , Citi Atlas Real Estate Co LLC
Monthly Payment
- Principal & Interest $
- Property Taxes $
- Home Insurance $
- VA Funding Fee $