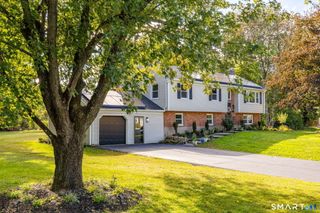
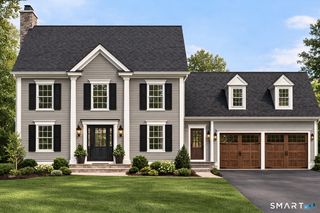
6 Mount Sanford Road, Cheshire, CT 06410
- 4 beds |
- 4 baths |
- 2,536 sqft
 Single-Family Home
 Built in 2026
 0.44acre lot
 2 car garage
 $335/sqft
 Listed 21 days ago
Property Description
It's here! 6 Mt Sanford is move-in ready showcasing all the newest designs for carefree living. Don't miss this brand new farmhouse style contemporary Colonial in south Cheshire. A picturesque country setting close to shopping & easy highway access.This stunning home blends modern elegance with exceptional craftsmanship throughout. Soaring 9-ft ceilings, 1.5" thick engineered HW floors throughout & a gas fireplace w/slate surround & wood mantle invites you into this bright open floor design. The gourmet kitchen features quartz countertops, subway tile backsplash, massive center island, stainless steel appliances, a custom chimney-style vented hood,& walk-in pantry. A perfect space for everyday living & entertaining. Step outside onto a private 20x16 back patio off the kitchen or to the welcoming front of the home which has a lovely lighted covered farmer's porch ideal for relaxing. A private office and separate mudroom complete the main floor. Upstairs a luxurious primary suite is joined by two additional bedrooms, which share a Jack-n-Jill bathroom, plus a private en-suite guest bedroom & bath. A second floor laundry adds extra convenience. Potential additional space in basement, that could be easily finished.Private backyard, protected from any future development.
- Listing Status:
- Active
- Date Added:
- October 29, 2026
- Data Last Updated:
- November 20, 2026 at 4:51AM
- Listing Office:
- William Raveis Real Estate : (203) 272-0001
- Listing Agent:
- Iris Meyer : (203) 530-7820
- MLS ID:
- 24216993

- General: Underground UtilitiesPorchGuttersLightingPatio
- Style: Colonial
- Parking: Parking spaces: 2
- Roofing: Asphalt Shingle
- County: New Haven
- Driveway: Paved
- Zoning: R-202342050
- Water: Public Water Connected
- Sewer: Septic
This listing courtesy of Iris Meyer , William Raveis Real Estate
Monthly Payment
- Principal & Interest $
- Property Taxes $
- Home Insurance $
- VA Funding Fee $

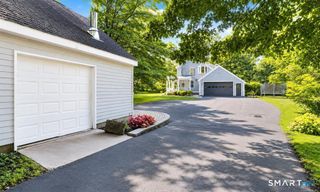
 New - 10 hours ago