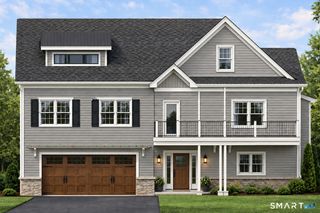
662 Coleman Road, Cheshire, CT 06410
- 4 beds |
- 3 baths |
- 3,143 sqft
 Single-Family Home
  Built in 1955
  1.98acre lot
 3 car garage
  $247/sqft
  Listed 3 days ago
Property Description
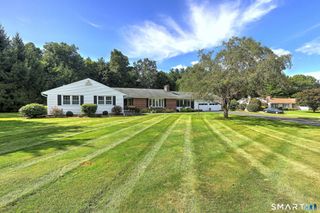
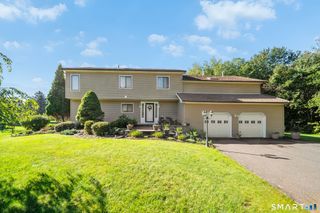
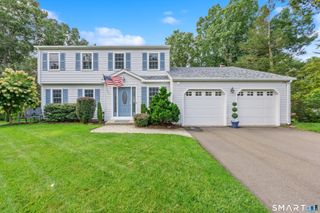
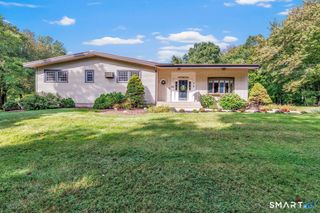
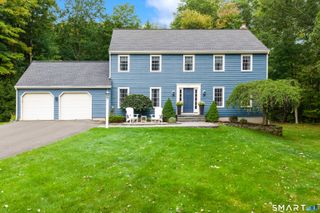
Beautiful home set on almost 2 acres in a beautiful country setting, yet only 1.5 miles from the town center! Built from the foundation up in 2006, this home offers a brand new roof, new septic tank, soaring ceilings, flowing rooms and space for everyone! The welcoming foyer leads to the dining room highlighted by a fireplace with pellet stove insert, and the living room beyond - both with hardwood floors. A balcony from the upper level looks down on the kitchen with high ceilings, dramatic chefs vent, beautiful granite countertops and new refrigerator. Also included on the main level is an office, a bedroom that can be utilized as a den, and a laundry room that leads to the huge three car garage. Upstairs you'll find three large bedrooms with new LVP flooring, including the primary suite with walk-in closet and spa bath with whirlpool tub. Another office, another full bath and a bright reading nook complete the upper level. The lower level is semi-finished (no heat) to offer more room to spread out. Numerous updates include a brand new roof (2026), new 1250 plastic septic tank being installed (2026), new driveway (2025), newer well tank, newer washer and dryer, and an electric car charger in the garage. Welcome Home!
- Listing Status:
- Active
- Date Added:
- October 1, 2026
- Data Last Updated:
- October 5, 2026 at 4:50AM
- Listing Office:
- William Raveis Real Estate : (860) 344-1658
- Listing Agent:
- Siobhan McLaughlin : (860) 250-5985
- MLS ID:
- 24211310

- General: DeckGutters
- Style: Colonial
- Roofing: Asphalt Shingle
- County: New Haven
- Zoning: R-802340918
- Water: Private Well
- Sewer: Septic
This listing courtesy of Siobhan McLaughlin , William Raveis Real Estate
Monthly Payment
- Principal & Interest $
- Property Taxes $
- Home Insurance $
- VA Funding Fee $

 New - 3 days ago