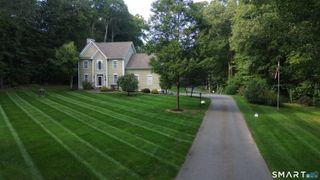
144 Shore Road, Clinton, CT 06413
- 4 beds |
- 2 baths |
- 1,722 sqft
 Single-Family Home
 Built in 1960
 7,405sqft lot
 —— car garage
 $522/sqft
 Listed 2 months ago
Property Description
Experience the very best of Connecticut shoreline living! The stunning REMODELED interior has 4 BR 2-baths with beautiful water & marsh views and deeded beach access. This exceptional property offers the perfect blend of relaxed coastal living with incredible flexibility and right-of-way access to the beach. Every square inch of the interior has been thoughtfully renovated with today's lifestyle in mind. The bright, open floor plan creates an inviting flow for everyday living & effortless entertaining. The main level features a spacious family room, sitting area, dedicated work-from-home space, a fabulous new kitchen with loads of storage & breakfast bar. Laundry/mud room. A beautiful bedroom with a full bath & walk in closet ideal for guests or one-level living.Upstairs, the spacious primary suite offers a walk-in closet with French doors opening to a private heated sunroom & large deck where you can unwind while taking in the water views & coastal breeze. 2 additional bedrooms & a beautifully remodeled full bath.Outdoor living is equally impressive with a deck, outdoor shower, peaceful marsh views & steps to the sandy beach creating a picturesque natural backdrop. Charming red barn offers additional storage for your kayak, bikes, outdoor toys & more. Located near Duck Island, Clinton Harbor, marinas, shopping ,great restaurants & Long Island Sound, this beautifully re-imagined home is perfect as a year-round residence, weekend escape! Can be sold FULLY FURNISHED
- Listing Status:
- Active
- Date Added:
- September 12, 2026
- Data Last Updated:
- November 20, 2026 at 12:50PM
- Listing Office:
- William Pitt Sotheby's Int'l : (203) 453-2533
- Listing Agent:
- Alicia Mahon : (203) 747-1106
- MLS ID:
- 24206668

- General: BalconyShedDeckFrench Doors
- Style: ColonialCottage
- Parking: Parking spaces: 4
- Roofing: Asphalt Shingle
- HOA Amenities: Lake/Beach AccessTrash Pickup194.0Annually
- County: Middlesex
- Driveway: Private
- Zoning: R-10943800
- Water: Public Water Connected
- Sewer: Cesspool
This listing courtesy of Alicia Mahon , William Pitt Sotheby's Int'l
Monthly Payment
- Principal & Interest $
- Property Taxes $
- Home Insurance $
- VA Funding Fee $