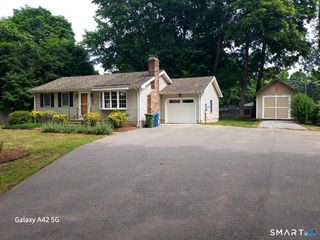
300 Dennison Road, Westbrook, CT 06498
- 3 beds |
- 3 baths |
- 1,917 sqft
 Single-Family Home
 Built in 2012
 2.05acre lot
 4 car garage
 $469/sqft
 Listed 1 month ago
Property Description
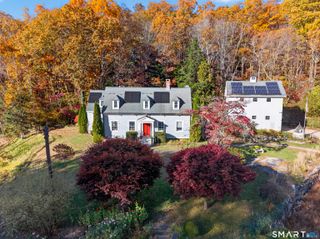
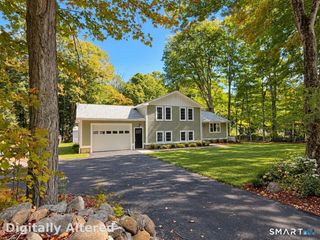
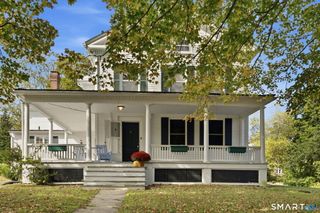
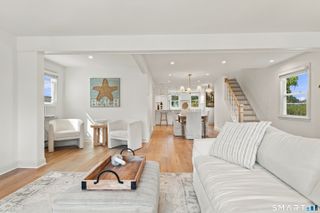
Meticulously maintained and exceptionally well-built, this 2012 Colonial is set on professionally landscaped grounds with mature plantings, a manicured lawn and front-yard irrigation. Inside, 9' ceilings and hardwood floors extend throughout the main level. The eat-in kitchen features granite countertops, stainless steel appliances and sliders to the enclosed porch. The inviting living room offers a propane fireplace flanked by built-in bookcases. French doors topped with a transom lead to the formal dining room, while a separate office/den also with French doors provides additional flexibility. A half bath with polished pink granite flooring sourced from Stony Creek Quarry completes the main level. Upstairs are three bedrooms and a bonus room, including a spacious primary suite with walk-in closet and oversized walk-in shower. Hunter Douglas shades are installed throughout. Outside, enjoy a well-appointed patio with direct propane hookup for grilling, and an above-ground pool with deck. A 30x30 detached barn/garage with 12x12 overhead door, expanded attached 1-car garage and finished space above offer exceptional flexibility for work, guests or recreation.
- Listing Status:
- Active
- Date Added:
- October 6, 2026
- Data Last Updated:
- November 20, 2026 at 12:50PM
- Listing Office:
- Compass Connecticut, LLC : (860) 767-5390
- Listing Agent:
- Kayla Chasse : (475) 281-8831
- MLS ID:
- 24212195

- General: ShedDeckLightingCovered DeckUnderground SprinklerPatio
- Style: Colonial
- Pool: Above Ground Pool
- Parking: Parking spaces: 10
- Roofing: Asphalt Shingle
- County: Middlesex
- Zoning: RR1041132
- Water: Private Well
- Sewer: Septic
- Exclusions: Car Lift in House Garage
This listing courtesy of Kayla Chasse , Compass Connecticut, LLC
Monthly Payment
- Principal & Interest $
- Property Taxes $
- Home Insurance $
- VA Funding Fee $