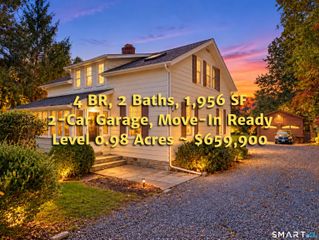
150 Cow Hill Road, Clinton, CT 06413
- 3 beds |
- 3 baths |
- 2,204 sqft
 Single-Family Home
 Built in 1964
 0.68acre lot
 2 car garage
 $329/sqft
 Listed 1 month ago
Property Description
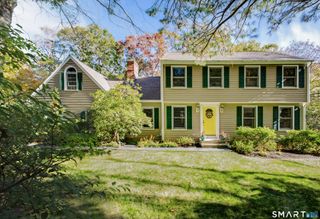
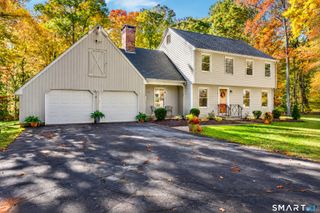
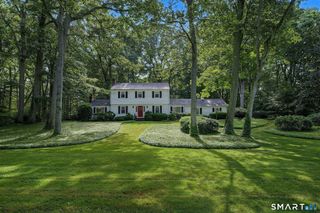
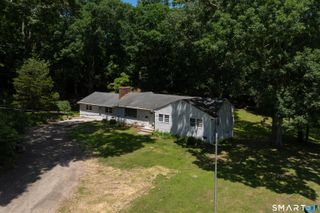
Completely renovated, this beautifully updated 3-bedroom, 2.1 bath home is set on a generous corner lot and is truly move-in ready. Step inside to a bright, open main living level featuring gleaming hardwood floors, vaulted ceilings and a spacious eat-in area with sliders leading to the back deck. The beautifully designed kitchen is the heart of the home, showcasing an oversized center island, crisp white cabinetry, stylish granite countertops and Samsung stainless-steel appliances-perfect for everyday living and entertaining. Just a few steps up, you'll find the bedroom level, including a spacious primary bedroom with vaulted ceilings and a walk-in closet. Convenient laundry is located just off the hallway, along with the additional bedrooms and bath. The fully finished walkout LL offers even more living space and is ready for your vision. With its own half bath and sliders opening to a bluestone patio, there is plenty of room for a family or media room, home office, gym, pool table or a combination of uses. Additional basement space provides plenty of storage, and an attached two-car garage adds everyday convenience. Comfort and efficiency continue with propane heat, on-demand hot water and central air. Tastefully renovated throughout with a fresh, modern feel and flexible living spaces, this home offers the opportunity to simply move in and enjoy. Conveniently located close to Clinton's town center, shoreline, beaches, marinas, shopping, restaurants & everything Clinton!!
- Listing Status:
- Active
- Date Added:
- October 13, 2026
- Data Last Updated:
- November 20, 2026 at 4:51AM
- Listing Office:
- Compass Connecticut, LLC : (860) 767-5390
- Listing Agent:
- Gigi Giordano : (203) 671-2155
- MLS ID:
- 24208897

- General: SidewalkShedDeckGuttersStone WallPatio
- Style: Split Level
- Roofing: Asphalt Shingle
- County: Middlesex
- Zoning: R-30949079
- Water: Private Well
- Sewer: Septic
This listing courtesy of Gigi Giordano , Compass Connecticut, LLC
Monthly Payment
- Principal & Interest $
- Property Taxes $
- Home Insurance $
- VA Funding Fee $

 New - 1 day ago