67 Nortontown Road, Madison, CT 06443
- 4 beds |
- 2 baths |
- 1,956 sqft
 Single-Family Home
 Built in 1940
 0.98acre lot
 2 car garage
 $337/sqft
 Listed 1 month ago
Property Description
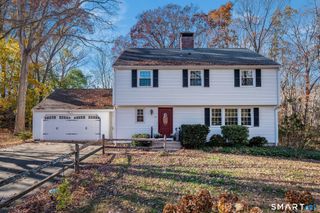
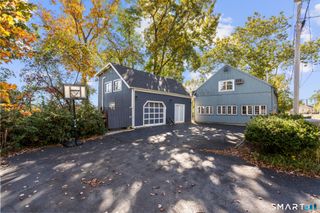
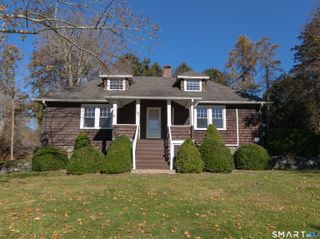
Take a 3D Tour OR Enjoy a Video Walkthrough 24/7! Move right into this charming 4 BR, 2 Bath Madison farmhouse offering 1,956 SF of living space on a nearly 1-acre, level lot backing to protected land trust open space! Built in 1940 with a spacious 1980 addition, this home combines classic character with thoughtful updates, including the convenience of a first-floor primary BR. Three additional BRs upstairs provide flexibility for guests, hobbies or work-from-home needs. Beautiful hardwood floors, a welcoming Living Room with stone fireplace & sunny bay window, a bright, spacious Kitchen with breakfast bar, formal Dining Room, home Office & an expansive Rec Room with direct access to the rear deck provide plenty of room to spread out. The major improvements are already complete: NEW roof (2024), furnace & central A/C (2023), water heater (2022), septic tank (2011), replacement windows (2008) & upgraded 200-amp electrical service. Low-maintenance aluminum siding adds to the appeal. Relax on the inviting 3-season enclosed front porch with windows or entertain on the expansive rear deck overlooking the level backyard & protected land trust open space. A detached 2-car garage offers convenient loft storage. Enjoy quick access to I-95, Madison's charming village center, shoreline & Hammonasset Beach State Park. At $695,000, this move-in-ready home offers space, flexibility & significant recent improvements. Schedule your private showing today!
- Listing Status:
- Active
- Date Added:
- October 20, 2026
- Data Last Updated:
- November 20, 2026 at 4:51AM
- Listing Office:
- Garden Realty : (860) 608-8659
- Listing Agent:
- Gregory Hanner : (860) 608-8659
- MLS ID:
- 24215254

- General: ShedDeckGuttersLighting
- Style: ColonialFarm House
- Parking: Parking spaces: 8
- Roofing: Asphalt ShingleGable
- County: New Haven
- Driveway: PrivateCrushed Stone
- Zoning: RU-21157167
- Water: Private Well
- Sewer: Septic
This listing courtesy of Gregory Hanner , Garden Realty
Monthly Payment
- Principal & Interest $
- Property Taxes $
- Home Insurance $
- VA Funding Fee $

 New - 1 day ago