26 Nathans Lane, Madison, CT 06443
- 3 beds |
- 2 baths |
- 2,178 sqft
 Single-Family Home
 Built in 1920
 0.93acre lot
 —— car garage
 $298/sqft
 Listed 1 day ago
Property Description
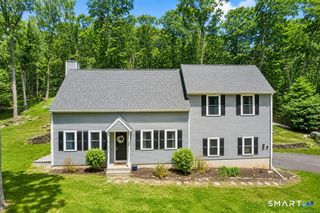
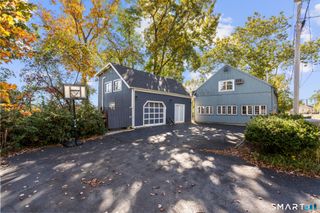
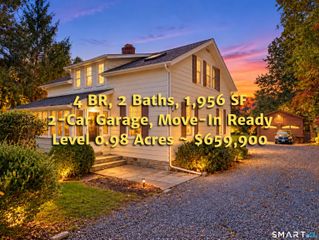
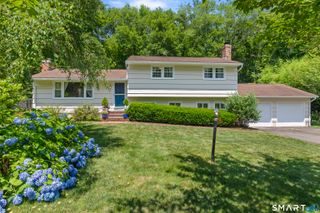
WELCOME to 26 Nathans Ln. A truly unique & rare investment opportunity. One of the rare parcels in Madison designated as a Transitional Zone, this property has a special permit approval legalizing its use as a three-unit Planned Residential Development. Whether you're looking to owner-occupy and convert to a single-family home or maximize rental income, this property offers exceptional flexibility, as owner occupancy is not required. The main residence functions as a duplex with separate entrances, parking areas, mailboxes, & utility meters. The larger unit features three bedrooms, including one on the first floor & two on the second floor with an additional multi-use room separating the two. A spacious kitchen, dining room, sitting room with fireplace complete the first floor. Mostly hardwood flooring extends throughout the unit. This unit is serviced by natural gas & its own electric meter. The smaller duplex unit has been thoughtfully updated & offers one bedroom, a family room with fireplace, office, dining nook, & a renovated kitchen & bath. Hardwood flooring continues throughout this unit as well. A second gas meter has already been installed for future conversion from oil heat. New split-system heating & cooling units have been added throughout the duplex, providing efficient year-round comfort. The detached red barn serves as the third legal dwelling unit & includes one bedroom, a family room, & an open eat-in kitchen area. Cross posted with MLS#24220197
- Listing Status:
- Active
- Date Added:
- November 18, 2026
- Data Last Updated:
- November 20, 2026 at 4:51AM
- Listing Office:
- RE/MAX Right Choice : (203) 877-0618
- Listing Agent:
- Jennifer Fusarelli : (203) 414-9970
- MLS ID:
- 24220289

- General: ShedDeck
- Style: Cape Cod
- Roofing: Asphalt Shingle
- County: New Haven
- Zoning: T1155557
- Water: Public Water Connected
- Sewer: Septic
This listing courtesy of Jennifer Fusarelli , RE/MAX Right Choice
Monthly Payment
- Principal & Interest $
- Property Taxes $
- Home Insurance $
- VA Funding Fee $