15 Hunters Path, Clinton, CT 06413
- 3 beds |
- 2 baths |
- 2,060 sqft
 Single-Family Home
  Built in 1963
  0.3acre lot
 —— car garage
  $218/sqft
  Listed 3 days ago
Property Description
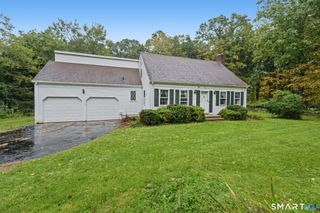
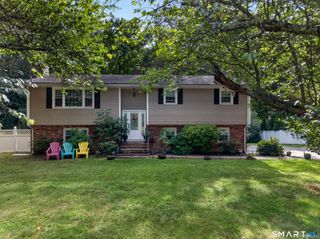
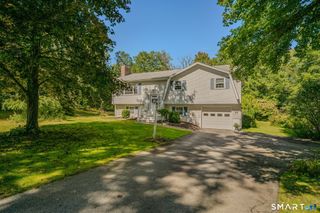
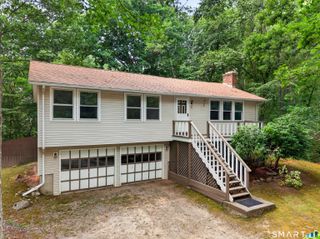
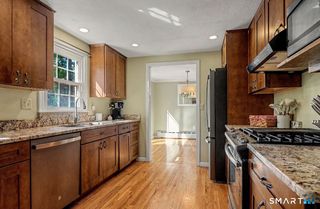
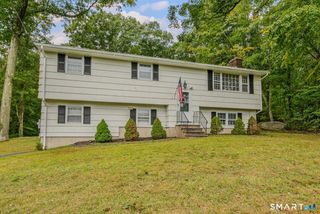
A wonderful find! This well-cared-for 3-bedroom Colonial/Split offers an inviting open floor plan, generous living spaces and a beautiful natural setting. Step inside to a spacious living room featuring hardwood floors, a custom brick fireplace and a large bay window that fills the room with natural light. Hardwood floors continue into the dining room and kitchen, where abundant cabinetry provides plenty of storage and workspace. The dining area opens through sliders to an expansive deck overlooking mature landscaping and a private, picturesque backyard-a nature lover's delight and wonderful setting for outdoor entertaining. Upstairs, three generous bedrooms include an impressive primary suite-a true retreat with exceptional space, its own brick fireplace and sitting area. The finished lower level adds even more versatility with a family room, half bath, laundry and a convenient second entrance with mudroom. A large storage shed provides additional space. Ideally located on a quiet street yet convenient to shopping, dining, highways and area amenities. Enjoy shoreline living at its best-you won't be disappointed! Subject to the seller finding suitable housing.
- Listing Status:
- Active
- Date Added:
- October 1, 2026
- Data Last Updated:
- October 5, 2026 at 4:50AM
- Listing Office:
- RE/MAX Alliance : (203) 488-1641
- Listing Agent:
- Gene Pica : (203) 314-7578
- MLS ID:
- 24209726

- General: ShedDeck
- Style: ColonialSplit Level
- Roofing: Asphalt Shingle
- County: Middlesex
- Zoning: R-60948861
- Water: Private Well
- Sewer: Septic
This listing courtesy of Gene Pica , RE/MAX Alliance
Monthly Payment
- Principal & Interest $
- Property Taxes $
- Home Insurance $
- VA Funding Fee $

 New - 2 days ago