4 Pine Place, Clinton, CT 06413
- 4 beds |
- 2 baths |
- 1,833 sqft
 Single-Family Home
  Built in 1959
  0.25acre lot
 —— car garage
  $360/sqft
  Listed 1 month ago
Property Description
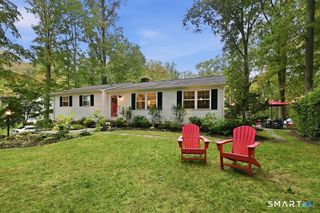
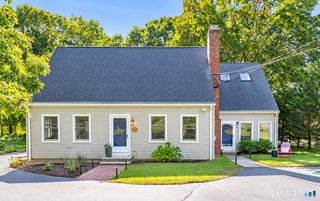
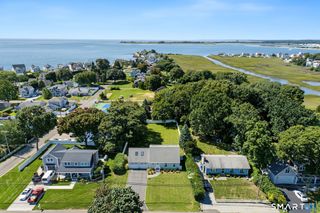
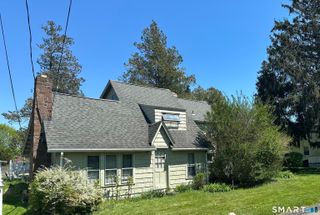
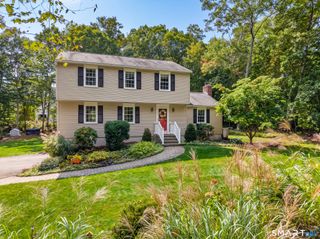
REDUCED PRICE! Welcome home to this charming and beautifully updated Cape nestled on a quiet dead-end street in a wonderful waterfront community. This inviting 4-bedroom, 2-full-bath home sits on a generous quarter-acre lot and is just a half-mile stroll to the town marina, waterfront, and local restaurants. The interior features beautifully refinished hardwood floors, elegant crown molding, and all-new interior doors and hardware. The living room offers custom built-ins and a cozy fireplace, while the updated eat-in kitchen features newer stainless steel appliances, providing a stylish and functional space for everyday living and entertaining. New sliders lead to the Trex deck, creating an easy connection to the outdoors. The finished lower level adds another 335 square feet of living space and features a second fireplace, offering a comfortable family room, recreation space, or home office. There is also a soundproof studio in the lower level, perfect for gaming or pursuing musical interests. Outside, enjoy the beautifully landscaped yard featuring new hydrangea plantings, a fire pit, and plenty of space for relaxing or entertaining. A hardwired generator provides added peace of mind. Ideally located within walking distance to the water, marina, and restaurants, this move-in-ready Cape combines classic charm, thoughtful updates, and an exceptional waterfront community setting.
- Listing Status:
- Active
- Date Added:
- August 8, 2026
- Data Last Updated:
- October 5, 2026 at 4:50AM
- Listing Office:
- Connecticut Real Estate Group LLC : (203) 525-9034
- Listing Agent:
- Christina King : (203) 578-6581
- MLS ID:
- 24197313

- General: Deck
- Style: Cape Cod
- Parking: Parking spaces: 4
- Roofing: Asphalt Shingle
- County: Middlesex
- Driveway: Paved
- Zoning: R-10948578
- Water: Public Water Connected
- Sewer: Septic
This listing courtesy of Christina King , Connecticut Real Estate Group LLC
Monthly Payment
- Principal & Interest $
- Property Taxes $
- Home Insurance $
- VA Funding Fee $

 New - 3 days ago