39 Deer Run Drive, Colchester, CT 06415
- 4 beds |
- 3 baths |
- 3,468 sqft
 Single-Family Home
  Built in 1988
  1.38acre lot
 2 car garage
  $193/sqft
  Listed 23 days ago
Property Description
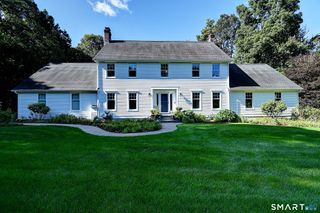
Welcome to this freshly painted Colonial style home, where classic character, comfortable living and a peaceful setting come together on a 1+ acre level lot. With over 2700 sq ft, there are 9 rooms, 4 bedrooms, and 2.1 baths, this home offers a versatile layout designed for everyday living and effortless entertaining. The heart of this home is the warm well-appointed kitchen with rich cherry cabinetry, granite countertops, stainless appliances, a center island and tiled backsplash. A set of glass paneled doors opens directly to the deck, creating an easy connection between the kitchen and the beautifully landscaped grounds. The formal Dining room offers another inviting gathering place with its own access to the deck. The spacious living areas showcase the gleaming hardwood floors, classic crown molding and a welcoming fireplace adding warmth and character. Generously sized rooms provide plenty of flexibility for relaxing, hosting guests, working from home, or creating dedicated spaces for hobbies and recreation. The virtually staged rooms also help showcase the possibilities of buyers to envision their own style. Upstairs, 4 comfortable bedrooms offer peaceful retreats, including a spacious primary bedroom suite with ample room to unwind. Enjoy lovingly maintained landscaping surrounding the home with mature greenery, and the colorful planting garden area. This charming colonial is close to Rte 2 and is an inviting place to put down roots in this welcoming neighborhood
- Listing Status:
- Active
- Date Added:
- September 12, 2026
- Data Last Updated:
- October 5, 2026 at 4:50AM
- Listing Office:
- Agnelli Real Estate : (860) 633-4000
- Listing Agent:
- Holly Keating : (860) 930-5454
- MLS ID:
- 24204852

- General: DeckGutters
- Style: Colonial
- Roofing: Asphalt Shingle
- County: New London
- Zoning: RU2335726
- Water: Private Well
- Sewer: Septic
This listing courtesy of Holly Keating , Agnelli Real Estate
Monthly Payment
- Principal & Interest $
- Property Taxes $
- Home Insurance $
- VA Funding Fee $