229 Deepwood Drive, Lebanon, CT 06249
- 3 beds |
- 3 baths |
- 3,072 sqft
 Single-Family Home
  Built in 1989
  1.8acre lot
 5 car garage
  $213/sqft
  Listed 2 months ago
Property Description
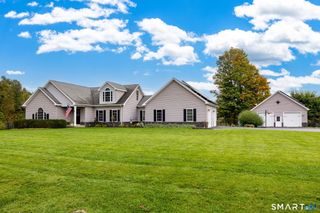
New Reduced Price! Arguably, this home may hold title of "Best Views of Amston Lake"! Light and bright Contemporary Ranch with panoramic views set on elevate 1.8 Acre tree ringed site offering a neighborly but private setting with a short walk to an association beach and lake access area! Plus, an almost impossible feature to find on any lake area property - a detached 3 car garage with oversized door height bay PLUS an attached 2 Car+ Carport! The detached garage is ideal for auto, boat, or woodworking hobbyist! Open kitchen-dining area-living room floor plan with vaulted 9' ceilings, hardwood flooring, and well-crafted field stone masonry fireplace. Balance of the first floor features 3 Bedrooms and 1.5 Baths including a primary BR suite with an open sitting area very suitable as a home office with full views of the lake, and private half bath! The Two additional bedrooms share the hallway full bath! This home offers a covered front porch with lake views plus a 570 SF open sun deck with more lake views The lower level offers a spacious rec room, sunroom which formerly housed a hot tub, partially complete kitchen area, full bath, laundry room, storage room, and general utility area! This home is served by oil fired hot water baseboard heat, public sewer, and private on-site well PLUS a leased Solar Panel System that is truly a money saver! A unique lake area home with hard to match list of special home features!!
- Listing Status:
- Active
- Date Added:
- July 16, 2026
- Data Last Updated:
- October 5, 2026 at 4:50AM
- Listing Office:
- Century 21 AllPoints Realty : (860) 228-9425
- Listing Agent:
- James Celio : (860) 463-2563
- MLS ID:
- 24192072

- General: DeckGutters
- Style: Contemporary
- Parking: Parking spaces: 10
- Roofing: Asphalt Shingle
- County: New London
- Driveway: PrivatePavedUnpaved
- Zoning: L2234900
- Water: Private Well
- Sewer: Public Sewer Connected
This listing courtesy of James Celio , Century 21 AllPoints Realty
Monthly Payment
- Principal & Interest $
- Property Taxes $
- Home Insurance $
- VA Funding Fee $

 New - 2 days ago