9 Oak Farm Drive, Colchester, CT 06415
- 3 beds |
- 3 baths |
- 2,948 sqft
 Single-Family Home
  Built in 2008
  1.95acre lot
 4 car garage
  $244/sqft
  Listed 2 days ago
Property Description
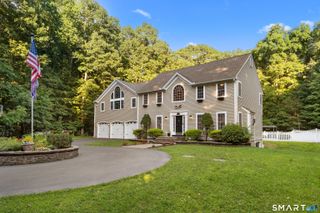
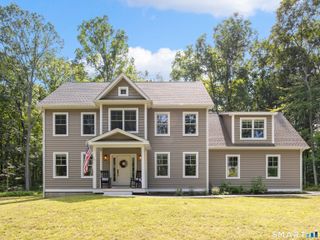
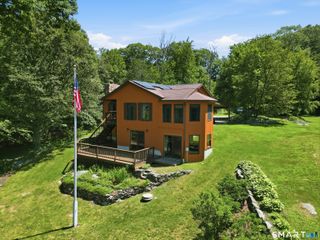
A truly special home in a truly special setting! Located on a desirable cul-de-sac of fine homes. Near 238 acres of open space, this 3-bedroom, 3-bath home offers an exceptional combination of flexibility, storage, and energy efficiency. The first floor features a primary suite with walk-in closet and full bath with radiant heat, double vanity, and soaking tub. A nearby room offers the flexibility of an office or nursery. The den features built-ins & a striking Palladian window, while the living room offers a propane fireplace & built-ins. The kitchen provides abundant cabinetry & workspace, breakfast bar & sliders to the back deck overlooking the large, fenced backyard. A mudroom connects the kitchen to the attached 2-car garage. Upstairs are two additional bedrooms, a huge walk-in closet/playroom & full bath. Hardwood floors and recessed lighting are throughout much of the home. Impressive finished lower level with custom bar, plus unfinished space with high ceilings-perfect for a gym, workshop, storage or expansion. Energy costs are a standout feature with geothermal heating & cooling plus owned solar panels, helping keep fuel and energy bills exceptionally low. The garage space is unmatched: a 2-car attached garage PLUS a 28' x 28' detached 2-car garage-4 garage spaces in all! With its peaceful setting, flexible floor plan, exceptional storage, energy-efficient systems & inviting outdoor space, this home is a rare opportunity to enjoy the best of comfort & convenience
- Listing Status:
- Active
- Date Added:
- October 2, 2026
- Data Last Updated:
- October 5, 2026 at 4:50AM
- Listing Office:
- Berkshire Hathaway NE Prop. : (860) 537-6699
- Listing Agent:
- Sherry Borgeson : (860) 334-0095
- MLS ID:
- 24210837

- General: Deck
- Style: Cape Cod
- Roofing: Asphalt Shingle
- County: New London
- Zoning: RU2565740
- Water: Private Well
- Sewer: Septic
This listing courtesy of Sherry Borgeson , Berkshire Hathaway NE Prop.
Monthly Payment
- Principal & Interest $
- Property Taxes $
- Home Insurance $
- VA Funding Fee $

 New - 2 days ago