205 Fowler Road, Lebanon, CT 06249
- 3 beds |
- 3 baths |
- 3,136 sqft
 Single-Family Home
  Built in 2007
  2.25acre lot
 3 car garage
  $215/sqft
  Listed 2 days ago
Property Description
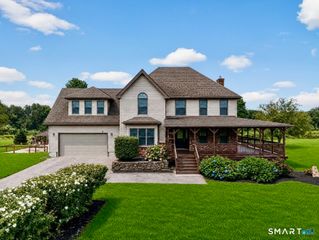
Amazing private Colonial offering 3,136 square feet of spacious living, a 3-car garage, 3 bedrooms, and 3 full baths, meticulously maintained! The beautifully appointed kitchen features granite countertops, a large center island, pantry, and eat-in area, with sliders leading to a massive composite deck overlooking the private yard and heated, saltwater in-ground pool with fencing. New pump, filter, and liner done in 2022. The main level also offers a dining room, living room with gas-log fireplace, a home office, and a family room all with beautiful tray ceilings and gorgeous wood floors. Upstairs, you'll find generously sized bedrooms, convenient laundry, office space, and mini-splits in each room. The spacious primary suite features a walk-in closet and full bath with jetted tub and separate stall shower. A large walk-up heated attic, partially finished, provides even more flexible space and storage. New hot water heater, roof, gutters with guards, 6 mini splits, and Generator hookup all done in 2020 adding peace of mind. Outside, Stairs accessing a separate private entrance to unfinished space above the garage, offering exciting potential for an in-law suite, guest quarters, studio, or additional living space. This amazing property has exceptional indoor and outdoor space with room to grow and plenty of possibilities. A must see!
- Listing Status:
- Active
- Date Added:
- October 2, 2026
- Data Last Updated:
- October 5, 2026 at 4:50AM
- Listing Office:
- Carl Guild & Associates : (860) 474-3500
- Listing Agent:
- Krystal Delorge : (860) 942-7405
- MLS ID:
- 24211214

- General: DeckGuttersGarden AreaLightingStone Wall
- Style: Colonial
- Pool: HeatedSafety FenceSalt WaterIn Ground Pool
- Roofing: Asphalt Shingle
- County: New London
- Zoning: Residential2467685
- Water: Private Well
- Sewer: Septic
This listing courtesy of Krystal Delorge , Carl Guild & Associates
Monthly Payment
- Principal & Interest $
- Property Taxes $
- Home Insurance $
- VA Funding Fee $


 New - 2 days ago