414-A Lebanon Road, Franklin, CT 06254
- 4 beds |
- 3 baths |
- 2,653 sqft
 Single-Family Home
  Built in 2001
  10.66acre lot
 2 car garage
  $275/sqft
  Listed 1 month ago
Property Description
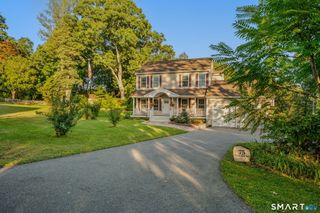
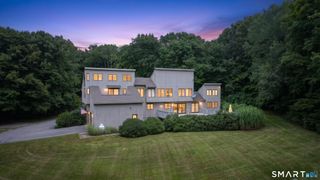
Custom built and beautifully situated on over 10 private acres, this striking 4-bedroom, 2.5-bath Contemporary Farmhouse offers exceptional privacy and a peaceful country setting. A long driveway lined with Rose of Sharon leads to the home, where an expansive mahogany porch wraps around nearly three-quarters of the house. The outdoor setting is highlighted by a custom heated in-ground concrete pool with an expansive paver surround and covered poolside pavilion, creating an incredible space for relaxing and entertaining. Inside, a welcoming foyer opens to a spacious main level with an easy, open flow. The kitchen features a generous breakfast nook and opens to the dining and living areas. The oversized L-shaped living room offers flexible space for gathering, relaxing, a home office or play area and features a pellet stove. A mudroom/laundry room, half bath and direct access to the attached two-car garage complete the main level. Private, spacious and surrounded by nature, this is country living at its best.
- Listing Status:
- Active
- Date Added:
- August 28, 2026
- Data Last Updated:
- October 5, 2026 at 4:50AM
- Listing Office:
- CENTURY 21 Shutters & Sails : (860) 331-1510
- Listing Agent:
- Kim Benoit : (860) 460-8739
- MLS ID:
- 24202660

- General: Porch-Wrap AroundShedFruit TreesPorchGuttersGarden AreaLighting
- Style: Colonial
- Pool: In Ground Pool
- Roofing: Asphalt Shingle
- County: New London
- Zoning: R0802173331
- Water: Private Well
- Sewer: Septic
This listing courtesy of Kim Benoit , CENTURY 21 Shutters & Sails
Monthly Payment
- Principal & Interest $
- Property Taxes $
- Home Insurance $
- VA Funding Fee $

 New - 2 days ago