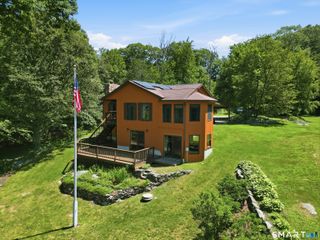
34 Greenwich Place, Colchester, CT 06415
- 4 beds |
- 3 baths |
- 2,699 sqft
 Single-Family Home
  Built in 2024
  1.98acre lot
 2 car garage
  $296/sqft
  Listed 1 month ago
Property Description
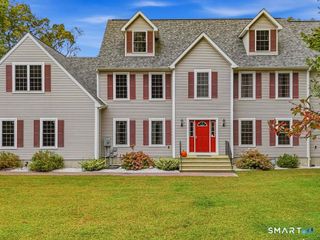
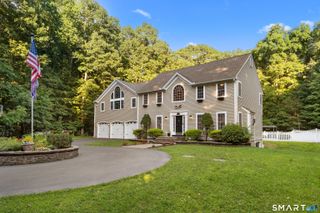
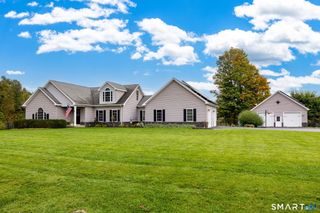
Discover life at North Pond, one of Colchester's newer residential communities centered around a picturesque 16+/- acre pond. Tucked away on 1.98 acres, this beautiful Colonial offers a spacious layout, modern finishes, and easy access to the water just a short walk away. Inside, the main level features 9' ceilings and an inviting open-concept design. The kitchen serves as the heart of the home with an oversized island, quartz countertops and coordinating full-height backsplash, stainless-steel appliances, pot filler, pantry closet, and under-cabinet lighting. Just off the kitchen, an expansive covered back porch creates the perfect space for outdoor dining, entertaining, or simply relaxing. The living room is anchored by a gas fireplace, while a formal dining room provides additional space for gatherings. Upstairs you'll find four bedrooms, including a spacious primary suite with a large walk-in closet and private bath featuring a tiled shower and soaking tub. An additional full bathroom serves the remaining bedrooms, while the generously sized fourth bedroom offers flexibility as a bedroom, bonus room, playroom, or home office. North Pond offers more than just a place to call home. Enjoy kayaking or canoeing on the pond, spend an afternoon fishing, or explore the surrounding trails. All of this is conveniently located just minutes from Colchester's town center, local restaurants, shopping, and major highways.
- Listing Status:
- Active
- Date Added:
- August 21, 2026
- Data Last Updated:
- October 5, 2026 at 4:50AM
- Listing Office:
- Results Real Estate LLC : (860) 685-0647
- Listing Agent:
- Stormi Alden : (860) 705-6047
- MLS ID:
- 24200885

- General: SidewalkPorchGuttersLightingCovered Deck
- Style: Colonial
- Roofing: Asphalt Shingle
- HOA Amenities: Lake/Beach Access200.0Annually
- County: New London
- Zoning: RU2743106
- Water: Private Well
- Sewer: Septic
This listing courtesy of Stormi Alden , Results Real Estate LLC
Monthly Payment
- Principal & Interest $
- Property Taxes $
- Home Insurance $
- VA Funding Fee $

 New - 2 days ago