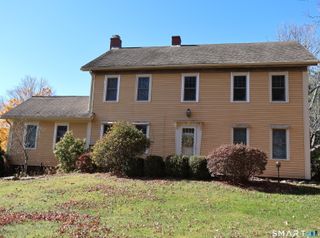
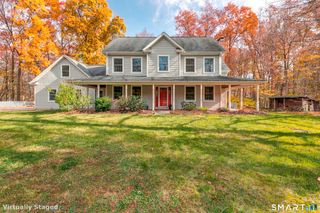
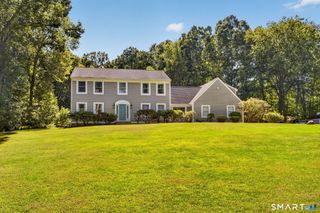
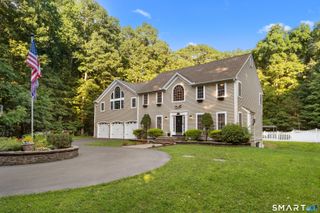
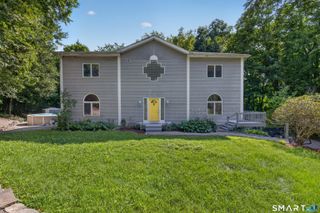
3 Wickford Road, Columbia, CT 06237
- 3 beds |
- 3 baths |
- 2,897 sqft
 Single-Family Home
 Built in 2005
 1.28acre lot
 2 car garage
 $231/sqft
 Listed 1 month ago
Property Description
Room to spread out, space to entertain, and a backyard made for fun & relaxation! This Columbia Colonial offers nearly 2,900 square feet of living space Custom Colonial set on a private 1.28 acre lot in a quiet cul-de-sac neighborhood. When you enter through the front door, you'll notice the 2 story foyer with custom wood panels. A formal living and dining room are on either side. The updated kitchen is well appointed with granite counters, a coffee nook and stainless steel appliances. Off the kitchen is the spacious fireplaced family room. Entry from the garage leads you to the tiled breezeway featuring the separate laundry room with cabinetry and sink, half bath, and finished staircase to the bonus room. Custom woodwork continues up the staircase and through the second floor hallway. The second floor hosts the primary bedroom suite with a large, customized walk-in closet and a private bath with shower, whirlpool tub, and double quartz vanity. Two additional bedrooms, updated full bath, and a large finished bonus room complete the upper level. The walk out basement is accessible 3 ways: from the main house, stairs in the garage and double doors that lead to the side yard. A small finished lower level area is being used as a home gym. Outside, the private backyard is lined with stone walls and has an in-ground pool, perfect for entertaining and relaxing. Central air and solar panels add to the home's comfort and efficiency.
- Listing Status:
- Active
- Date Added:
- October 3, 2026
- Data Last Updated:
- November 19, 2026 at 4:52AM
- Listing Office:
- KW Legacy Partners : (860) 313-0700
- Listing Agent:
- Kathy Holland : (860) 841-3607
- MLS ID:
- 24210783

- General: SidewalkBreezewayShedAwningsDeckPatio
- Style: Colonial
- Pool: ConcreteIn Ground Pool
- Roofing: Asphalt Shingle
- County: Tolland
- Zoning: RA2389563
- Water: Private Well
- Sewer: Septic
This listing courtesy of Kathy Holland , KW Legacy Partners
Monthly Payment
- Principal & Interest $
- Property Taxes $
- Home Insurance $
- VA Funding Fee $