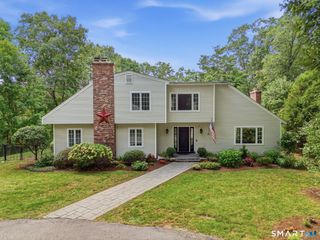
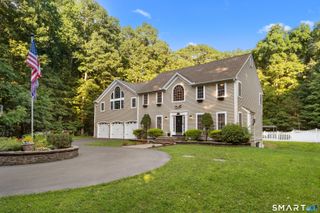
134 Country Lane, Hebron, CT 06248
- 4 beds |
- 3 baths |
- 3,050 sqft
 Single-Family Home
 Built in 1999
 2.78acre lot
 3 car garage
 $221/sqft
 Listed 20 days ago
Property Description
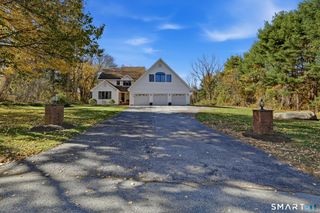
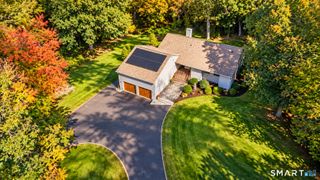
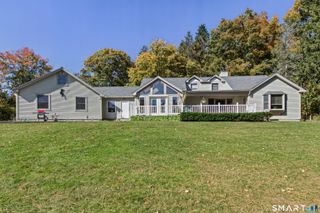
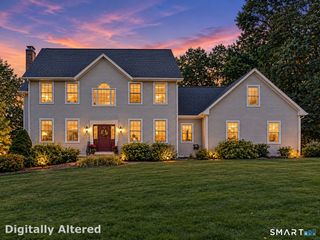
Room to spread out, space to explore, and a home with character! Set on nearly 3 acres of mostly level land at the end of a cul-de-sac, this spacious farmhouse offers a rare combination of usable outdoor space, privacy, and versatile living areas in a sought-after neighborhood. The property features two large sheds for storage, hobbies, or equipment, along with a treehouse and plenty of room to enjoy the outdoors. Inside, the home offers approximately 3,050 square feet of living space, four bedrooms, and a flexible floor plan designed to accommodate a variety of needs. The kitchen features abundant cabinetry, generous counter space, reverse-osmosis tap,& center island, opening to a breakfast nook and an impressive vaulted living room. Hardwood floors, a fireplace with wood stove, and dramatic arched and upper-level windows create a focal point, while multiple windows and glass doors bring in natural light and connect the living spaces to the surrounding property. The main level also includes a separate dining area, an additional room ideal for a home office or den, a convenient half bath, and a dedicated mudroom/laundry room. Upstairs, the primary bedroom suite offers a spacious retreat with a private bath featuring a jetted soaking tub and walk-in tiled shower. Two additional bedrooms and a full hall bath are located off the main staircase. A second staircase leads to an expansive bonus room and a fourth bedroom, with a nursery/craft room connecting back to the primary bedrm
- Listing Status:
- Active
- Date Added:
- October 29, 2026
- Data Last Updated:
- November 19, 2026 at 4:52AM
- Listing Office:
- Coldwell Banker Realty : (860) 633-3661
- Listing Agent:
- Kristin DeMarco : (860) 918-1011
- MLS ID:
- 24217570

- Style: Colonial
- Parking: Parking spaces: 3
- Roofing: Asphalt Shingle
- County: Tolland
- Driveway: PrivatePaved
- Zoning: R-11624231
- Water: Private Well
- Sewer: Septic
This listing courtesy of Kristin DeMarco , Coldwell Banker Realty
Monthly Payment
- Principal & Interest $
- Property Taxes $
- Home Insurance $
- VA Funding Fee $