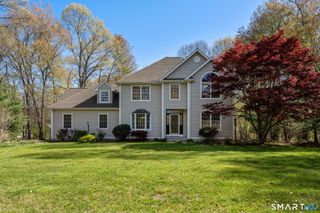
5 Summit Road, Columbia, CT 06237
- 3 beds |
- 3 baths |
- 2,748 sqft
 Single-Family Home
  Built in 1986
  1.43acre lot
 2 car garage
  $191/sqft
  Listed 19 days ago
Property Description
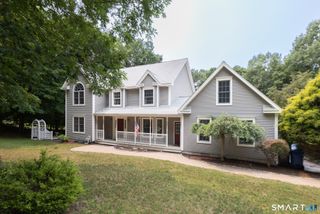
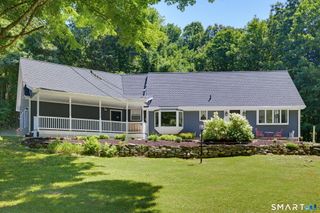
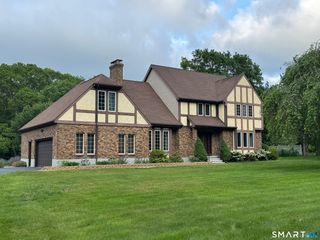
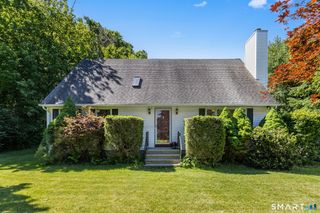
Set at the end of a quiet circular drive in desirable Island Woods, this 1986 contemporary offers 2,748 sq. ft. of living space, featuring 3 bedrooms and 3 full baths on a private 1.43-acre lot. Gleaming hardwood floors, vaulted ceilings, and a recently updated kitchen combine to create a bright, open feel throughout. The finished lower level offers wonderful flexibility as a family room or home office, complete with a butcher block bar, kegerator, and beverage fridge; ideal for entertaining. A two-bay garage rounds out the space, perfect for the weekend mechanic or car enthusiast. Recent updates include a Mitsubishi ductless heat pump system for efficient year-round heating and cooling. Outside, enjoy multiple living spaces including a porch, deck, and fire pit. Just minutes from Mono Pond for kayaking and fishing, nearby walking trails, and Columbia Lake - a favorite local spot for residents to enjoy the water - this home offers a rare combination of space, updates, and privacy in a sought-after neighborhood. Schedule your showing today! Per assessor records. Verify independently.
- Listing Status:
- Active
- Date Added:
- July 6, 2026
- Data Last Updated:
- July 26, 2026 at 4:50AM
- Listing Office:
- KEY Real Estate Services LLC : (401) 661-9040
- Listing Agent:
- Olivia Evans : (910) 526-9639
- MLS ID:
- 24188339

- General: DeckLightingCovered Deck
- Style: ContemporaryRaised Ranch
- Roofing: Asphalt Shingle
- County: Tolland
- Zoning: RA2204000
- Water: Private Well
- Sewer: Septic
This listing courtesy of Olivia Evans , KEY Real Estate Services LLC
Monthly Payment
- Principal & Interest $
- Property Taxes $
- Home Insurance $
- VA Funding Fee $

 New - 1 day ago