75 Millstream Road, Hebron, CT 06231
- 3 beds |
- 4 baths |
- 3,246 sqft
 Single-Family Home
  Built in 1972
  1.86acre lot
 —— car garage
  $175/sqft
  Listed 19 days ago
Property Description
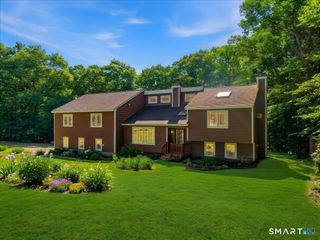
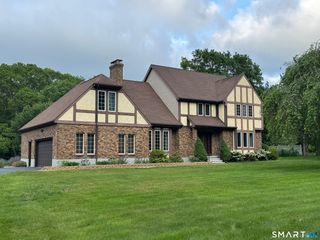
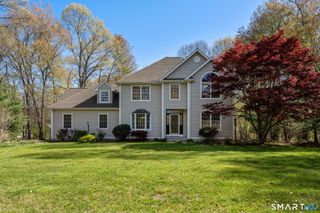
Welcome to this beautifully maintained and extensively updated 3-bedroom, 3.5-bath home offering timeless charm, modern upgrades, and exceptional comfort. The inviting exterior features gorgeous new vinyl siding and a covered front porch, perfect for relaxing outdoors. Inside, this expanded Cape offers a spacious layout with an open kitchen featuring newer stainless-steel appliances and a convenient eat-in area. The adjoining formal dining room, perfect for entertaining, flows into a stunning cathedral-ceiling living area with floor-to-ceiling windows, providing beautiful views of every season. A cozy front den with a fireplace provides additional living space and the first-floor additional living area with exterior access and a private full bath offers excellent potential as an in-law suite or flexible guest space. Upstairs you'll find three spacious bedrooms, a loft, and abundant storage/closet space. Major updates provide exceptional peace of mind, including a new roof (2025), siding/gutters/gutter guards (2025), new oil tank (2022), boiler (2023), hot water system (2023), professionally rebuilt chimneys (2024), updated lighting, fresh interior paint, generator hook-up, a custom pest prevention system (2022), and radon filtration system (2022). With generous living spaces, thoughtful improvements, and major systems already updated, this move-in-ready home offers the perfect blend of character and contemporary living. Don't miss this exceptional opportunity
- Listing Status:
- Active
- Date Added:
- July 6, 2026
- Data Last Updated:
- July 26, 2026 at 4:50AM
- Listing Office:
- Berkshire Hathaway NE Prop. : (860) 633-3674
- Listing Agent:
- Sarah Fox : (860) 262-4424
- MLS ID:
- 24189092

- General: ShedDeckGuttersLightingCovered DeckPatio
- Style: Cape Cod
- Roofing: Asphalt Shingle
- County: Tolland
- Zoning: R-11623171
- Water: Private Well
- Sewer: Public Sewer Connected
This listing courtesy of Sarah Fox , Berkshire Hathaway NE Prop.
Monthly Payment
- Principal & Interest $
- Property Taxes $
- Home Insurance $
- VA Funding Fee $