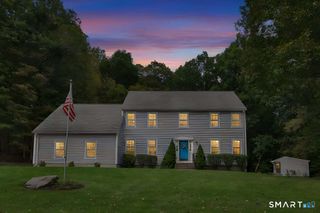
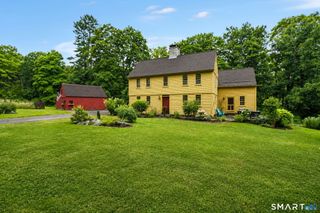
100 Frederick Drive, Coventry, CT 06238
- 4 beds |
- 3 baths |
- 2,785 sqft
 Single-Family Home
  Built in 2006
  0.93acre lot
 2 car garage
  $230/sqft
  Listed 1 month ago
Property Description
$20,000 PRICE REDUCTION. Welcome to 100 Frederick Drive! Set on a desirable cul-de-sac in Coventry, this spacious 4-bedroom, 2.5-bath Colonial offers nearly 2,800 square feet of living space with a comfortable and versatile floor plan. Generously sized living areas provide plenty of room for everyday living, entertaining, working from home, and more. The main level offers an inviting layout with plenty of natural light and space to gather, while upstairs you'll find four well-proportioned bedrooms, including a spacious primary suite. Outdoor living is easy with a covered deck that's perfect for relaxing, grilling, and entertaining in a variety of weather. A partially fenced area provides a convenient space for pets or other animals, while the storage shed with electricity offers added versatility for tools, equipment, hobbies, or workshop space. The garage offers a feature you don't often find-both hot and cold running water-making it especially convenient for washing vehicles, cleaning equipment, pet care, and projects. A generator connection provides additional convenience and peace of mind when the power goes out. With its cul-de-sac location, nearly 2,800 square feet of living space, four bedrooms, covered deck, partially fenced area, powered shed, generator connection, and garage with hot and cold water, 100 Frederick Drive delivers the space, functionality, and extra features that make a home stand out. Come see all this property has to offer!
- Listing Status:
- Active
- Date Added:
- August 30, 2026
- Data Last Updated:
- October 5, 2026 at 4:50AM
- Listing Office:
- Senna Realty Group, LLC : (860) 432-2045
- Listing Agent:
- David Senna : (860) 966-8537
- MLS ID:
- 24202937

- General: SidewalkShedGuttersLightingCovered DeckStone Wall
- Style: Colonial
- Parking: Parking spaces: 6
- Roofing: Asphalt Shingle
- County: Tolland
- Driveway: PrivatePavedAsphalt
- Zoning: GR402501260
- Restrictions: Easements
- Water: Private Well
- Sewer: Septic
This listing courtesy of David Senna , Senna Realty Group, LLC
Monthly Payment
- Principal & Interest $
- Property Taxes $
- Home Insurance $
- VA Funding Fee $