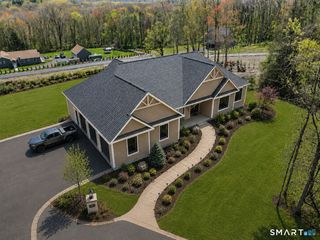
Lot 2 Neville Street, Coventry, CT 06238
- 4 beds |
- 3 baths |
- 2,809 sqft
 Single-Family Home
  Built in 2026
  1.59acre lot
 2 car garage
  $285/sqft
  Listed 1 month ago
Property Description
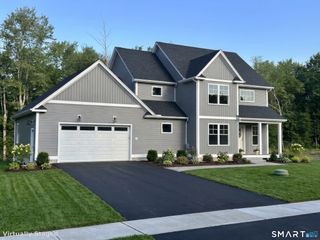
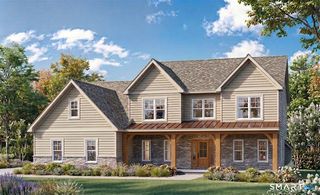
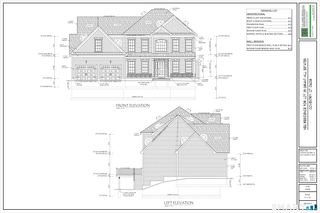
Welcome to Neville Street, a quiet cul-de-sac nestled in an established neighborhood. This to-be-built 2,809-square-foot Colonial offers a thoughtfully designed open-concept floor plan with exceptional craftsmanship and quality finishes throughout. The main level features 9-foot ceilings, hardwood floors, granite countertops, and an inviting layout designed for today's lifestyle. The spacious kitchen, complete with a center island, flows seamlessly into the expansive great room with a cozy gas fireplace-perfect for everyday living and entertaining. A private home office, bright sunroom, welcoming mudroom, and convenient half bath complete the first floor. Upstairs, the expansive primary suite offers two walk-in closets and a luxurious en-suite bath. Two additional bedrooms, a full bath, and a generous bonus room provide flexible space for a fourth bedroom, playroom, media room, or recreation room. Enjoy outdoor living on the level homesite with a charming front porch and private 19' x 12' rear deck, ideal for relaxing or entertaining family and friends. There's still time to personalize cabinetry, countertops, flooring, and other finishes to create a home that's uniquely yours. Why settle for someone else's vision when you can create your own? If you've been searching for the perfect home but haven't found exactly what you're looking for, this is your opportunity to build and personalize a beautiful new home tailored to your lifestyle.
- Listing Status:
- Active
- Date Added:
- June 28, 2026
- Data Last Updated:
- August 11, 2026 at 4:50AM
- Listing Office:
- Coldwell Banker Realty : (860) 644-2461
- Listing Agent:
- Pam Moriarty : (860) 712-0222
- MLS ID:
- 24185385

- General: PorchDeckGutters
- Style: Colonial
- Roofing: Asphalt Shingle
- County: Tolland
- Zoning: GR802501201
- Water: Private Well
- Sewer: Septic
This listing courtesy of Pam Moriarty , Coldwell Banker Realty
Monthly Payment
- Principal & Interest $
- Property Taxes $
- Home Insurance $
- VA Funding Fee $