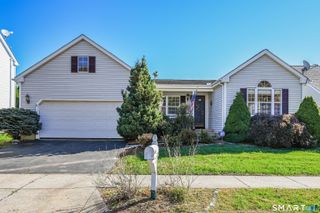
11 Kowal Drive, Cromwell, CT 06416
- 3 beds |
- 2 baths |
- 2,085 sqft
 Single-Family Home
 Built in 1967
 9,148sqft lot
 2 car garage
 $239/sqft
 Listed 5 days ago
Property Description
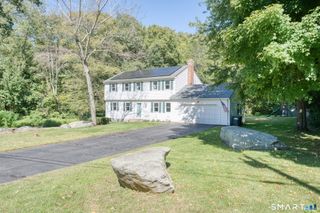
Offered for sale for the first time, this charming Cape-style home is tucked away at the very end of a quiet cul-de-sac and offers 3 bedrooms, 2 full bathrooms, and over 2,000 square feet of living space. Step inside to find beautiful hardwood floors, plenty of natural light, and a spacious, versatile floor plan. The inviting living room features a classic brick fireplace, while the additional family room and formal dining room provide plenty of space for everyday living and entertaining. The kitchen features white cabinetry, granite countertops, stainless steel appliances, and ample cabinet space. Upstairs, you'll find three bedrooms with hardwood flooring, generous closet space, and a full bathroom. A second full bathroom on the main level adds convenience. Outside, enjoy a rear deck overlooking the backyard, perfect for relaxing or entertaining. Additional highlights include an attached two-car garage and an unfinished basement offering ample storage and potential for future use. Conveniently located near local schools, shopping, restaurants, and major commuter routes, this home offers a wonderful combination of space, charm, and convenience!
- Listing Status:
- Active
- Date Added:
- November 13, 2026
- Data Last Updated:
- November 19, 2026 at 12:50AM
- Listing Office:
- Coldwell Banker Realty : (860) 434-8600
- Listing Agent:
- Amanda Muir : (860) 463-9195
- MLS ID:
- 24209337

- General: DeckPatio
- Style: Colonial
- Roofing: Asphalt Shingle
- County: Middlesex
- Zoning: R-152384274
- Water: Public Water Connected
- Sewer: Public Sewer Connected
This listing courtesy of Amanda Muir , Coldwell Banker Realty
Monthly Payment
- Principal & Interest $
- Property Taxes $
- Home Insurance $
- VA Funding Fee $

 New - 9 hours ago