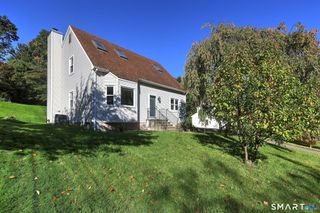
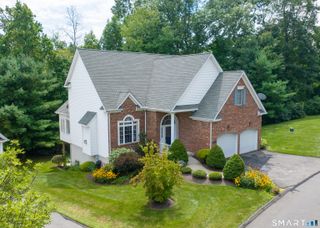
2 Sonoma Lane 2, Middletown, CT 06457
- 2 beds |
- 3 baths |
- 1,903 sqft
 Single-Family Home
 Built in 2006
 —— sqft lot
 2 car garage
 $289/sqft
 Listed 22 days ago
Property Description
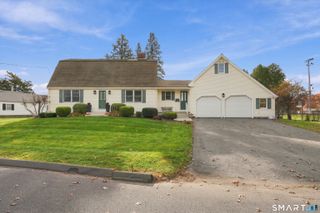
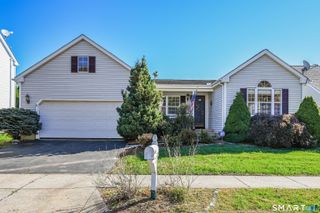
Your Next Chapter Starts at 2 Sonoma Lane! Looking for low-maintenance living without sacrificing space, style, or flexibility? Welcome to Sonoma Woods, one of Middletown's sought-after 55+ communities! This beautifully maintained detached home offers approximately 1,903 sq. ft., 2 bedrooms, 2.5 baths, and a layout full of surprises! Step inside to soaring cathedral ceilings, hardwood floors, and a spacious living room with a cozy gas fireplace. The inviting kitchen features granite countertops, abundant cabinetry, and a breakfast nook, while the dining area opens to a private deck, perfect for morning coffee or entertaining. The main-level primary suite offers a walk-in closet and full bath with double vanities and a tiled shower. First-floor laundry adds everyday convenience. Upstairs, discover a second bedroom, full bath, bonus room, and loft offering incredible flexibility. But here's the fun part! Behind charming bookshelf barn doors awaits a hidden retreat that's anything but ordinary! Create your own private speakeasy-inspired lounge, movie hideaway, reading sanctuary, or creative studio. The possibilities are limited only by your imagination! A full basement offers exceptional storage, while the attached two-car garage adds convenience. Enjoy central air, a community clubhouse, and more time for the things you love. Less upkeep, more freedom, and a secret space all your own. Welcome home to 2 Sonoma Lane!
- Listing Status:
- Active
- Date Added:
- October 27, 2026
- Data Last Updated:
- November 19, 2026 at 4:52AM
- Listing Office:
- Dave Jones Realty, LLC : (203) 758-0264
- Listing Agent:
- Devon Taylor Assael : (203) 499-7168
- MLS ID:
- 24217347

- General: SidewalkPorchDeckGutters
- Style: Contemporary
- Roofing: Shingle
- HOA Amenities: Club HouseGrounds MaintenanceTrash PickupSnow RemovalRoad MaintenanceInsurance425.0Monthly
- County: Middlesex
- Zoning: R-152530243
- Water: Public Water Connected
- Sewer: Public Sewer Connected
This listing courtesy of Devon Taylor Assael , Dave Jones Realty, LLC
Monthly Payment
- Principal & Interest $
- Property Taxes $
- Home Insurance $
- VA Funding Fee $