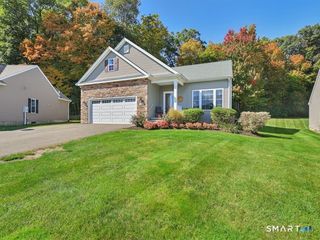
35 Sonoma Lane 35, Middletown, CT 06457
- 2 beds |
- 3 baths |
- 2,054 sqft
 Single-Family Home
 Built in 2005
 —— sqft lot
 2 car garage
 $280/sqft
 Listed 1 month ago
Property Description
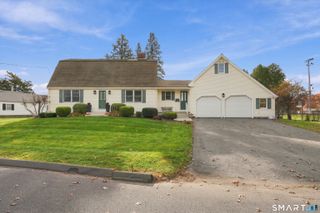
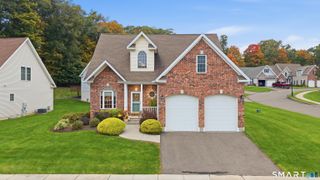
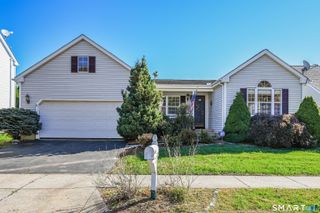
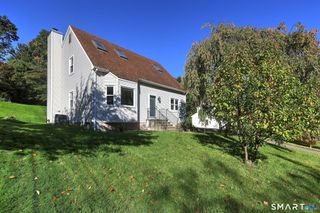
Homes in Sonoma Woods don't come available often, and Unit 35 offers one of the largest models in this sought-after 55+ Middletown community. With 2 bedrooms, 2.5 baths, walkout basement with an exercise or craft room, and nearly 2,000 sq ft of living space, this home delivers the ease of condo living without giving up the space you want. The comfortable main level features a fireplace and a heated sunroom overlooking the back of the property, creating additional year-round living space and leading directly onto the deck for relaxing or entertaining. The full walkout basement offers more than 1,000 sq ft, with a portion already finished for even more usable space while still providing plenty of room for storage, hobbies, a workshop or future possibilities. An attached garage, natural gas heat and central air add everyday convenience. Built in 2005, this spacious unit offers a great opportunity for buyers looking to right-size without feeling like they have to squeeze into their next home. With limited turnover in Sonoma Woods, opportunities like this can be hard to find. If you've been waiting for a home in this community, could Unit 35 be the one worth making a move for?
- Listing Status:
- Active
- Date Added:
- October 12, 2026
- Data Last Updated:
- November 19, 2026 at 4:52AM
- Listing Office:
- Dave Jones Realty, LLC : (203) 758-0264
- Listing Agent:
- Devon Taylor Assael : (203) 499-7168
- MLS ID:
- 24210931

- General: DeckGutters
- Style: Colonial
- Roofing: Asphalt Shingle
- HOA Amenities: Club HouseClub HouseGrounds MaintenanceTrash PickupSnow RemovalInsurance400.0Monthly
- County: Middlesex
- Zoning: R-152500015
- Water: Public Water Connected
- Sewer: Public Sewer Connected
- Exclusions: See Prop Inclusion Form. Stained Glass in Windows
This listing courtesy of Devon Taylor Assael , Dave Jones Realty, LLC
Monthly Payment
- Principal & Interest $
- Property Taxes $
- Home Insurance $
- VA Funding Fee $

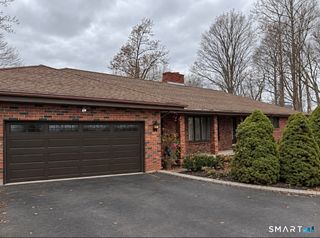
 New - 13 hours ago