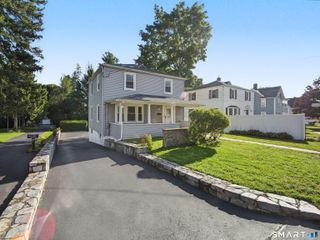
10 Jeanette Road, Danbury, CT 06811
- 3 beds |
- 2 baths |
- 1,288 sqft
 Single-Family Home
  Built in 1965
  0.39acre lot
 2 car garage
  $450/sqft
  Listed 16 days ago
Property Description
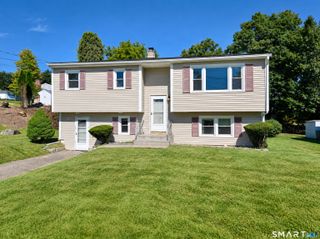
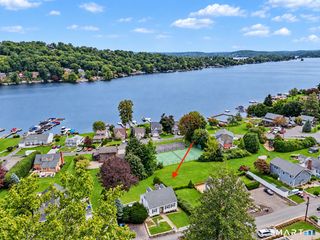
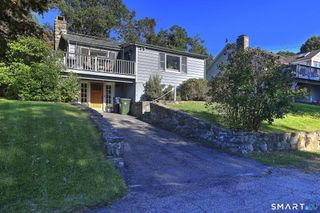
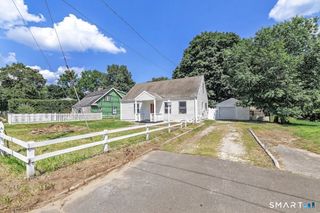
Welcome to 10 Jeanette Road, a beautifully renovated and tastefully appointed home that also features a BRAND NEW SEPTIC SYSTEM and WELL TANK. This 3-bedroom, 2-bath Cape Cod style home is ideally situated in Danbury's desirable Pembroke neighborhood. From the moment you step inside, the quality of the renovations is evident. The bright, sparkling kitchen has been completely transformed with brand-new custom cabinetry, including a pantry, LG stainless steel appliances, granite counters and gleaming tile flooring. With its southwest exposure, the home enjoys an abundance of natural light, while all-new vinyl-clad windows throughout add energy efficiency. The spacious living and dining area is designed for both everyday living and entertaining. Beautifully refinished hardwood floors bring warmth and character to the space, while the classic brick wood-burning fireplace creates an inviting focal point-and the perfect setting for cozy evenings by the fire. The primary bedroom suite features refinished hardwood flooring and a completely renovated private bath with a stall shower. Two additional generously sized bedrooms also feature refinished hardwood floors. The beautifully renovated hall bath is equally impressive, with a marble countertop, tiled walk-in shower and marble flooring. Outdoor living is just as appealing. Step outside to the new oversized, low-maintenance Trex deck, an ideal setting for summer dinners, weekend gatherings, or simply relaxing outdoors.
- Listing Status:
- Active
- Date Added:
- September 19, 2026
- Data Last Updated:
- October 4, 2026 at 8:50PM
- Listing Office:
- Houlihan Lawrence : (914) 962-4900
- Listing Agent:
- Raymond Magnani : (914) 262-0774
- MLS ID:
- 24207272

- Style: Ranch
- Parking: Parking spaces: 6
- Roofing: Asphalt Shingle
- County: Fairfield
- Driveway: PrivatePavedAsphalt
- Zoning: RA4073628
- Water: Private Well
- Sewer: Septic
- Exclusions: No exclusions
This listing courtesy of Raymond Magnani , Houlihan Lawrence
Monthly Payment
- Principal & Interest $
- Property Taxes $
- Home Insurance $
- VA Funding Fee $

 New - 2 days ago