11 Quail Run Drive, Danbury, CT 06811
- 3 beds |
- 4 baths |
- 3,096 sqft
 Single-Family Home
 Built in 1995
 0.94acre lot
 2 car garage
 $250/sqft
 Listed 6 days ago
Property Description
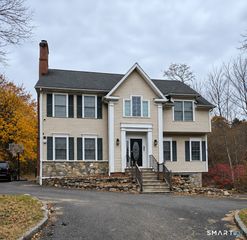
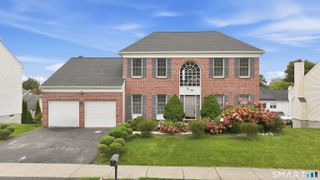
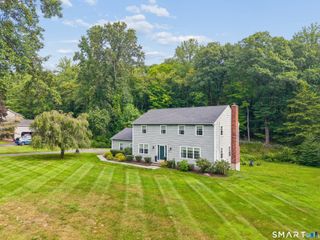
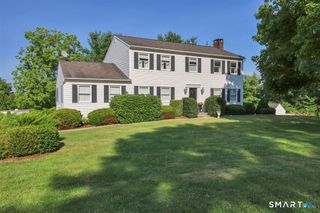
Welcome to 11 Quail Run Dr, tucked away at the end of a cul-de-sac in Danbury's highly desirable Aunt Hack neighborhood! This spacious, move-in-ready Colonial offers over 3,000 square feet of comfortable living space. The main level features a well-appointed kitchen with granite countertops, elegant maple cabinetry, breakfast bar, and a new electric range with convection oven. The formal dining and living rooms are perfect for entertaining, while the inviting family room features a pellet stove for added comfort. Hardwood floors throughout most of the home add warmth and character. Upstairs, the spacious primary suite boasts a private bathroom and two walk-in closets. Two additional bedrooms, a full bathroom, and laundry room complete the upper level. The partially finished lower level offers incredible flexibility, with a full bathroom and wet bar, ideal for guests, recreation, or potential in-law accommodations. The fully fenced backyard provides added privacy and outdoor enjoyment. Additional improvements include a newer roof with solar panels, fresh interior and exterior paint, newly power-washed exterior, new garage door opener, updated boiler exhaust system, sealed driveway, and recently serviced laundry appliances. Enjoy a peaceful cul-de-sac setting close to shopping, dining, schools, and commuter routes. A wonderful opportunity to enjoy space, comfort, and convenience!
- Listing Status:
- Active
- Date Added:
- November 12, 2026
- Data Last Updated:
- November 19, 2026 at 12:50AM
- Listing Office:
- Redfin Corporation : (203) 349-8711
- Listing Agent:
- Jared Randall : (203) 273-1034
- MLS ID:
- 24220293

- General: DeckFrench DoorsPatio
- Style: Colonial
- Roofing: Asphalt Shingle
- County: Fairfield
- Zoning: RA4067359
- Water: Public Water Connected
- Sewer: Septic
- Exclusions: Please see the inclusion exclusions form.
This listing courtesy of Jared Randall , Redfin Corporation
Monthly Payment
- Principal & Interest $
- Property Taxes $
- Home Insurance $
- VA Funding Fee $