237 Franklin Street Extension, Danbury, CT 06810
- 4 beds |
- 4 baths |
- 3,222 sqft
 Single-Family Home
 Built in 2003
 1.11acre lot
 —— car garage
 $247/sqft
 Listed 10 days ago
Property Description
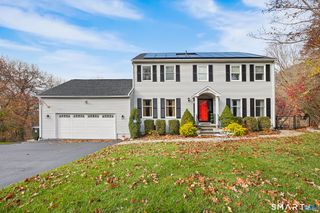
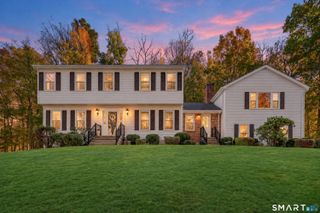
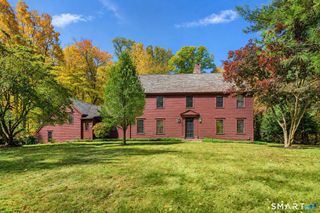
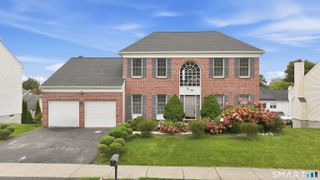
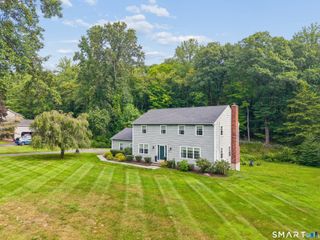
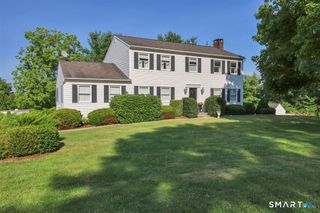
A circular driveway sets the stage for this custom-built home in a picturesque pocket of Danbury near West Lake Reservoir. With four bedrooms, three-and-a-half baths across three levels, this home offers flexibility with traditional architectural detail. As evenings cool down the living room fireplace provides a cozy place to settle in. Hardwood floors and decorative moldings give the interior an enduring appeal, while the formal dining room is holiday ready. The kitchen offers a breakfast area, granite countertops, a center island and stainless steel appliances. Its connection to the family room lets conversation carry easily from cooking to relaxing. Beyond the breakfast area's sliding door, a patio overlooks a level backyard with space for outdoor enjoyment. A second patio serves the walk-out lower level, where a recreation room, bedroom, full bathroom, wet bar with a refrigerator create additional options for spending time together or enjoying a little separation. The upper level includes three bedrooms and a den. The generous primary suite features a walk-in closet, whirlpool tub, and a separate shower. A hall bath serves the additional bedrooms, and a walk-up attic offers accessible storage. Practical features include central air conditioning, oil-fired forced-air heat, a propane cooking stove, a new propane hot water tank, and a storage shed. From festive dinners to quiet weekends, this property offers a comfortable setting for the season ahead and years to come.
- Listing Status:
- Active
- Date Added:
- November 9, 2026
- Data Last Updated:
- November 19, 2026 at 12:50AM
- Listing Office:
- Marr Caruso Realty Group : (203) 326-4590
- Listing Agent:
- Jacqueline Caporale : (203) 733-7322
- MLS ID:
- 24219393

- Style: Colonial
- Parking: Parking spaces: 8
- Roofing: Asphalt Shingle
- County: Fairfield
- Driveway: PrivateCircularPaved
- Zoning: RA402458763
- Water: Private Well
- Sewer: Septic
This listing courtesy of Jacqueline Caporale , Marr Caruso Realty Group
Monthly Payment
- Principal & Interest $
- Property Taxes $
- Home Insurance $
- VA Funding Fee $