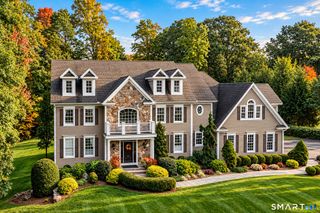
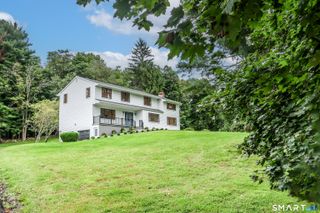
121 Aunt Hack Road, Danbury, CT 06811
- 4 beds |
- 4 baths |
- 3,907 sqft
 Single-Family Home
 Built in 2024
 1.98acre lot
 2 car garage
 $320/sqft
 Listed 29 days ago
Property Description
Exceptional custom-built home completed in 2024, offering approximately 3800 square feet of beautifully finished living space on 1.98 acres in Danbury's desirable Westside. Enjoy a peaceful setting with views of West Lake Reservoir and Richter Park Golf Course nearby. This stunning 4-bedroom, 3.5 bath residence showcases exceptional craftsmanship, upscale finishes, and thoughtful design throughout. The main level features a luxurious primary suite, wide-plank white oak engineered flooring, Andersen 400 Series windows, a gas fireplace, and a gourmet kitchen with premium appliances, including Sub-Zero refrigeration. The expansive finished walkout lower level features 9-foot ceilings, a wet bar, sauna, and versatile living space ideal for entertaining, recreation, or extended family. Additional highlights include wet bars on both levels, Sonos sound throughout, central vacuum, a whole-house generator, security cameras, and two zones of high-efficiency Carrier heating and cooling with propane backup. Composite decking, a covered lower-level patio, James Hardie siding, and premium roofing complete this impressive property. Offering the quality and modern conveniences of nearly new construction without the wait, this exceptional home combines luxury, privacy, and a sought-after location just moments from golf, recreation, and shopping.
- Listing Status:
- Active
- Date Added:
- October 21, 2026
- Data Last Updated:
- November 20, 2026 at 4:51AM
- Listing Office:
- Coldwell Banker Realty : (914) 277-5000
- Listing Agent:
- Suzanne Shilling : (845) 729-9818
- MLS ID:
- 24215837

- General: DeckGuttersLightingStone WallPatio
- Style: Ranch
- Parking: Parking spaces: 6
- Roofing: Asphalt Shingle
- County: Fairfield
- Driveway: PrivatePavedAsphalt
- Zoning: RA8066044
- Water: Private Well
- Sewer: Septic
This listing courtesy of Suzanne Shilling , Coldwell Banker Realty
Monthly Payment
- Principal & Interest $
- Property Taxes $
- Home Insurance $
- VA Funding Fee $

 New - 3 days ago